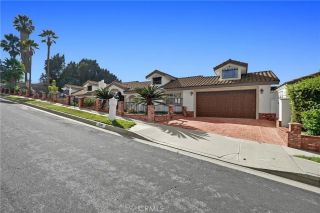
2641 Elena, West Covina, CA 91792
- 4 beds |
- 3 baths |
- 2,488 sqft
 Single-Family Home
  Built in 1976
  5,750sqft lot
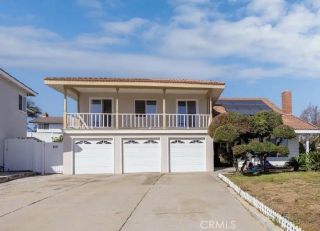
 2 car garage
  $543/sqft
  Listed 4 days ago
Property Description
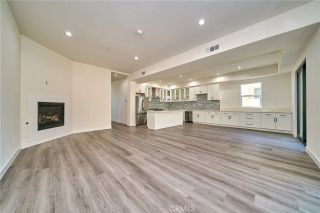
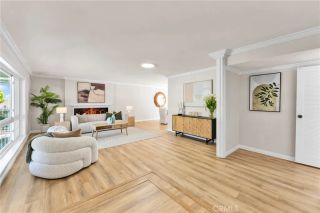
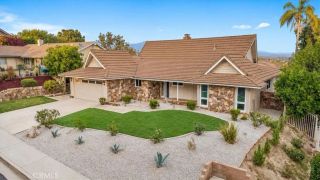
OPEN FLOOR PLAN STEEL STRUCTURE AND BREATH-TAKING VIEW. Welcome to this breathtaking, fully remodeled California Ranch masterpiece nestled in the highly desirable Shadow Oak neighborhood. Striking the perfect balance of modern luxury and serene comfort, this 4-bedroom, 3-bathroom home delivers rare architectural design and panoramic views of the West Covina hills, San Gabriel mountains, and twinkling city lights. Pass through the double entry doors to discover a spectacular, steel-beam engineered open-concept layout that is truly a rare find in West Covina. The main level showcases vaulted ceilings in the living room, a seamless flow between dining and family spaces, and a chefs kitchen anchored by a spacious island. A highly coveted main-floor bedroom and full bathroom offer the perfect setup for multi-generational living, a private home office, or a quiet library. True California indoor-outdoor living awaits through the 10-foot-tall patio doors. Step outside to a backyard oasis featuring a sparkling pool and spa, a soaring covered patio, and a lush yard dotted with mature fruit trees. Upstairs, the primary suite and secondary bedrooms feature dramatic cathedral ceilings, including one bedroom with direct access to a massive balconyperfect for soaking in the sunshine and mountain vistas. Modern upgrades abound, including a lightweight tile roof, a tankless water heater, and an immaculate epoxy-coated garage floor. Situated just minutes from premium supermarkets, dining, and banks, with effortless access to the 60, 10, 605, and 57 freeways. Half million dollars spent in rem
- Listing Status:
- Active
- Date Added:
- October 5, 2026
- Data Last Updated:
- October 8, 2026 at 4:12PM
- Listing Office:
- Keller and Associates Realty : 310-357-0286
- Listing Agent:
- Eddie Yeh : 310-941-7927
- MLS ID:
- SB26194103
- Pool: Private
- Parking: Parking spaces: 4
- Roofing: Concrete
- General: 2
- HOA Amenities: 0.0
- Originating MLS: California Regional MLS
- County: Los Angeles
- Zoning: 8731001028
- View: PanoramicCity Lights
- Water: Public
- Sewer: Public Sewer
- Source: California Regional MLS
This listing courtesy of Eddie Yeh , Keller and Associates Realty
Monthly Payment
- Principal & Interest $
- Property Taxes $
- Home Insurance $
- VA Funding Fee $

 New - 4 hours ago