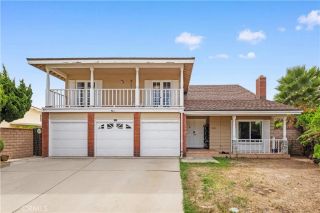
1701 Summer Lawn Way, Hacienda Heights, CA 91745
- 5 beds |
- 4 baths |
- 2,699 sqft
 Single-Family Home
  Built in 1971
  8,189sqft lot
 3 car garage
  $593/sqft
  Listed 2 days ago
Property Description
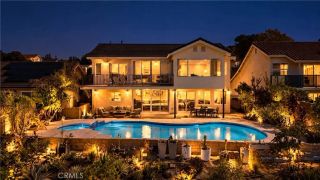
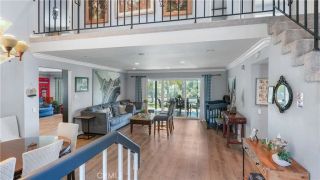
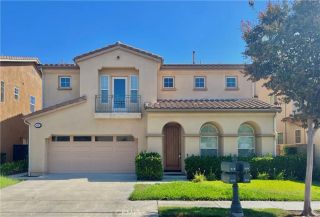
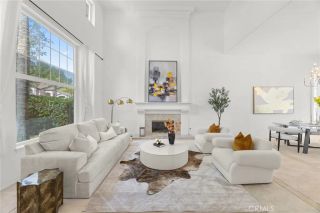
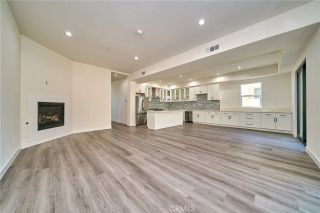
Welcome to this beautifully remodeled and upgraded two-story home located in one of Hacienda Heights most desirable neighborhoods. Featuring 5 bedrooms and 4 bathrooms, this spacious residence offers a bright, open, and functional floor plan designed for comfortable everyday living and entertaining. Step inside to a dramatic two-story ceiling in the living room, creating an impressive sense of openness and abundant natural light. Elegant decorated tile flooring enhances the homes sophisticated appeal. The beautifully updated kitchen features quality cabinetry, marble countertops, generous workspace, and a functional layout ideal for both everyday living and entertaining.One spacious bedroom and one full bathroom in the first story. Upstairs, the spacious primary suite features a private balcony overlooking the peaceful neighborhood, providing the perfect place to relax and unwind. Second master suite and two bed rooms in the second story. Situated on a generous 8,189 sq. ft. lot, the property offers a spacious backyard with fruit trees and plenty of room for outdoor gatherings, gardening, and relaxation. The covered patio features tile flooring and three ceiling fans, creating a comfortable outdoor living and entertaining space. Additional highlights include a desirable 3-car garage and major system upgrades completed in recent years. Conveniently located just minutes from Wedgeworth Elementary School, 99 Ranch Market, Walmart, Costco, shopping, dining, and with easy access to the 60 Freeway. With its spacious floor plan, beautifully remodeled interior, soaring ceilings, in
- Listing Status:
- Active
- Date Added:
- October 5, 2026
- Data Last Updated:
- October 8, 2026 at 5:11PM
- Listing Office:
- PACIFIC STERLING REALTY/Irvine : 949-222-9911
- Listing Agent:
- LILI QIAN : 626-475-2156
- MLS ID:
- WS26206614
- General: N/K
- Pool: N/K
- Parking: GarageGarage - Three DoorParking spaces: 3
- Roofing: Tile/Clay
- General: 2
- HOA Amenities: 0.0
- Originating MLS: California Regional MLS
- County: Los Angeles
- Zoning: 8209017011
- View: City Lights
- Utilities: Electricity AvailableNatural Gas AvailableWater Available
- Water: Public
- Sewer: Public Sewer
- Source: California Regional MLS
This listing courtesy of LILI QIAN , PACIFIC STERLING REALTY/Irvine
Monthly Payment
- Principal & Interest $
- Property Taxes $
- Home Insurance $
- VA Funding Fee $

 New - 20 hours ago