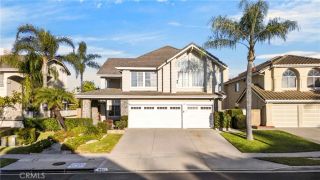
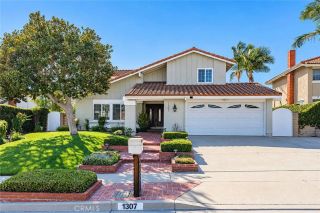
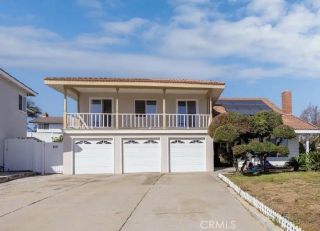
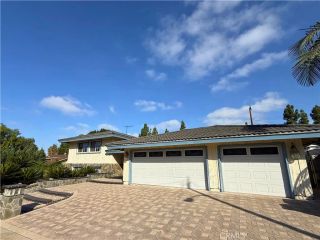
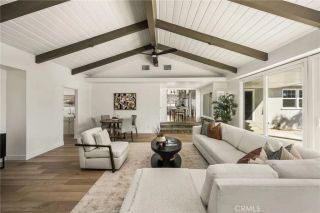
522 S Petunia Street, La Habra, CA 90631
- 4 beds |
- 4 baths |
- 2,872 sqft
 Single-Family Home
  Built in 2006
  4,365sqft lot
 2 car garage
  $505/sqft
  Listed 6 days ago
Property Description
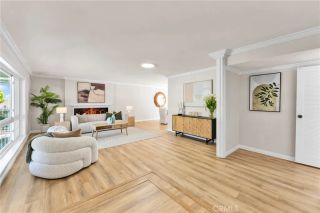
Located within the prestigious gated community of Tapestry, this beautifully maintained residence offers 4 bedrooms, 3.5 bathrooms, private backyard and more! The inviting interior is filled with ample natural light and enhanced by elegant travertine flooring, plantation shutters, and recessed lighting. A spacious formal living and dining area provide an ideal setting for entertaining, while the open kitchen and family room with cozy fireplace create a comfortable gathering space for everyday living. The kitchen features granite countertops, a large center island, abundant cabinetry, pantry, and a bright breakfast nook and direct access to the private backyard and patio. Relax in the spacious primary suite upstairs with a generous closet, dual vanities, a separate shower, and a luxurious soaking tub. A secondary bedroom offers its own en-suite bathroom and closet, perfect for guests or multigenerational living. Additional bedrooms provide flexibility for an office or playroom. A dedicated upstairs laundry room with storage cabinetry and utility sink adds convenience. Residents enjoy exceptional amenities, including a community pool and spa, sport court, playground, and beautifully landscaped grounds. Conveniently located near shopping, dining, parks, schools, and major freeways, this home offers an ideal combination of space, comfort, and location in La Habra!
- Listing Status:
- Active
- Date Added:
- October 1, 2026
- Data Last Updated:
- October 8, 2026 at 5:11PM
- Listing Office:
- Re/Max Omega : 626-447-1688
- Listing Agent:
- Peggy Fong Chen : 626-208-7788
- MLS ID:
- AR26213203
- General: Community/CommonPrivate Below Ground
- Pool: Below GroundCommunity/CommonAssociation
- Parking: Parking spaces: 2
- General: 2
- HOA Amenities: Controlled AccessPlaygroundSport CourtPoolExterior Bldg Maintenance245.0Monthly
- Originating MLS: California Regional MLS
- County: Orange
- Zoning: 01851124
- View: Neighborhood
- Water: Public
- Sewer: Public Sewer
- Source: California Regional MLS
This listing courtesy of Peggy Fong Chen , Re/Max Omega
Monthly Payment
- Principal & Interest $
- Property Taxes $
- Home Insurance $
- VA Funding Fee $

 New - 1 day ago