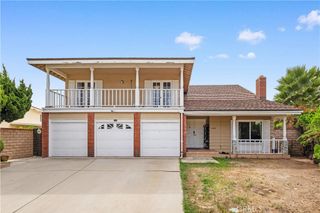
17736 Contra Costa Drive, Rowland Heights, CA 91748
- 4 beds |
- 3 baths |
- 2,578 sqft
 Single-Family Home
  Built in 1971
  10,520sqft lot
 2 car garage
  $453/sqft
  Listed 4 months ago
Property Description
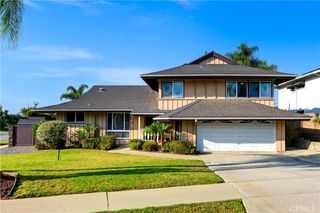
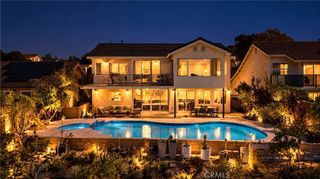
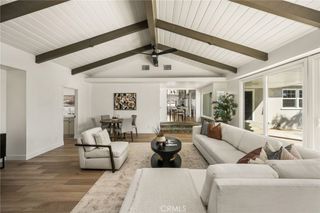
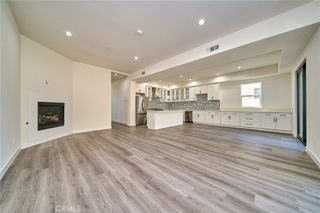
Welcome to 17736 Contra Costa Dr, a freshly painted, beautifully refreshed, and well-maintained two-story home in a desirable, quiet, and beautiful Rowland Heights neighborhood. Offering approximately 2,578 sq ft of living space on an approximately 10,519 sq ft lot, this home features generous indoor and outdoor living areas, beautiful backyard, city and mountain views, and a warm, inviting layout designed for everyday comfort and entertaining. A double-door entry opens from a wide front porch, creating an inviting first impression with an additional sitting area overlooking city and mountain views. Inside, the home features updated flooring, abundant natural light, and spacious living areas. The formal dining room offers direct access to the backyard through a French door, making indoor-outdoor gatherings easy and enjoyable. The updated kitchen features gray cabinetry, stone countertops, stainless steel appliances, recessed lighting, and a peninsula island with additional seating. The kitchen opens to a spacious family room with a cozy fireplace and mountain views, creating a comfortable space for relaxing, gathering, and entertaining. Currently configured as 4 bedrooms and 3 bathrooms, the home was previously reconfigured by combining two bedrooms into one oversized primary suite with a walk-in closet and abundant storage. A convenient laundry chute connects the upstairs primary suite to the downstairs laundry room, adding everyday functionality. The downstairs office/guest room provides flexible space for work, guests, or multi-generational living. Many of the windows and sliding doors face the south-facing backyard, bringing in natural light and creating a bright, airy connection to the outdoor spaces. The expansive patio and beautifully landscaped backyard offer a wonderful setting for outdoor dining, relaxing, and entertaining while enjoying hillside, mountain, and Trailview Park views. Additional highlights include a laundry room conveniently located between the garage and downstairs office/guest room, a two-car attached garage with plenty of storage, additional storage under the stairs, and hallway storage upstairs. Conveniently located near Trailview Park, Schabarum Regional Park, nearby hiking and walking trails, Costco, shopping, dining, schools, and major freeways. With easy access to the 57/60 freeways and Orange County, this home offers space, views, storage, and a comfortable lifestyle in a desirable Rowland Heights community.
- Listing Status:
- Active
- Date Added:
- October 7, 2026
- Data Last Updated:
- October 8, 2026 at 3:17PM
- Listing Office:
- RE/MAX 2000 REALTY : 626-956-0188
- Listing Agent:
- SOFIA CHANG : 626-956-0188
- Contact:
- 626-800-7903
- MLS ID:
- WS26217484

- General: Rain Gutters
- Other Structures: PorchFront PorchPatioOpen
- Pool: None
- Parking: Direct AccessDoor-SingleDrivewayDriveway Up Slope From StreetGarage Faces FrontGarageGarage Door OpenerSide By SideParking spaces: 2
- Windows: Double Pane WindowsScreens
- General: 2Slab
- HOA Amenities: 0.0
- Originating MLS: CRMLS_CRM
- School District: Rowland Unified
- County: Los Angeles
- Zoning: 8265016002
- View: City LightsPark/GreenbeltHillsMountain(s)NeighborhoodTrees/WoodsView
- Utilities: Electricity AvailableNatural Gas AvailableSewer AvailableWater AvailableStandard
- Water: Public
- Sewer: Public Sewer
- Source: CRMLS_CRM
This listing courtesy of SOFIA CHANG , RE/MAX 2000 REALTY
Monthly Payment
- Principal & Interest $
- Property Taxes $
- Home Insurance $
- VA Funding Fee $

 New - 1 day ago