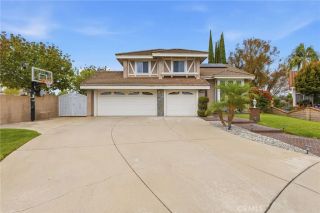
1528 S Gold Canyon, Walnut, CA 91789
- 4 beds |
- 2 baths |
- 2,208 sqft
 Single-Family Home
  Built in 1986
  0.34acre lot
 3 car garage
  $725/sqft
  Listed 5 hours ago
Property Description
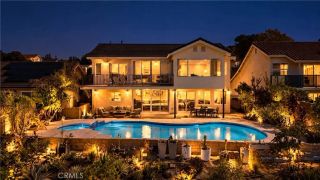
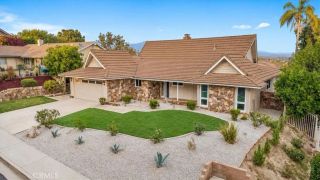
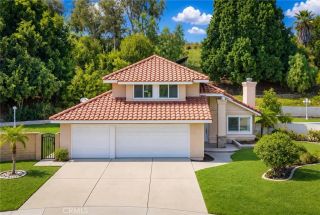
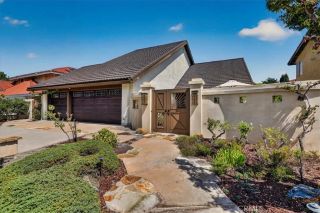
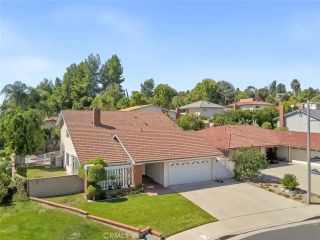
Welcome to 1528 S Gold Canyon Dr, a beautifully updated single-story home featuring 4 bedrooms, 2 bathrooms, and situated on a generous 0.34-acre lot in the highly desirable Walnut Valley Unified School District! This inviting residence features a newly remodeled interior and freshly painted exterior, offering a fresh, modern feel while maintaining its charming character. The thoughtfully designed single-level floor plan provides comfortable living spaces, perfect for both everyday living and entertaining. The outdoor areas have also been extensively improved, featuring newly installed concrete surfaces in the backyard and side yard, a new retaining wall, and beautiful new lawn areas. The expansive approximately 0.34-acre lot offers plenty of space for outdoor relaxation, entertaining, and enjoying Southern Californias beautiful weather. Additional highlights include attractive curb appeal, a classic tile roof, a spacious driveway, and a three-car garage providing ample parking and storage. One of the propertys outstanding highlights is its location within the highly acclaimed Walnut Valley Unified School District, including Diamond Bar High School, which boasts an impressive 10/10 rating on GreatSchools! Conveniently located near shopping, dining, parks, and major freeways, this beautifully updated home offers the perfect combination of comfortable single-story living, generous outdoor space, and access to excellent schools. Dont miss this exceptional opportunity!
- Listing Status:
- Active
- Date Added:
- October 8, 2026
- Data Last Updated:
- October 8, 2026 at 5:11PM
- Listing Office:
- Real Broker : 909-403-6143
- Listing Agent:
- Haixia Bian : 626-828-9800
- MLS ID:
- TR26218994
- Pool: N/K
- Parking: Parking spaces: 3
- General: 1
- HOA Amenities: 0.0
- Originating MLS: California Regional MLS
- County: Los Angeles
- Zoning: 8763025034
- View: Neighborhood
- Water: Public
- Sewer: Public Sewer
- Source: California Regional MLS
This listing courtesy of Haixia Bian , Real Broker
Monthly Payment
- Principal & Interest $
- Property Taxes $
- Home Insurance $
- VA Funding Fee $

 New - 2 days ago