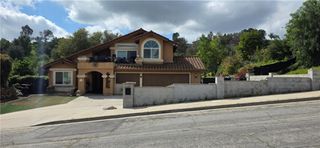
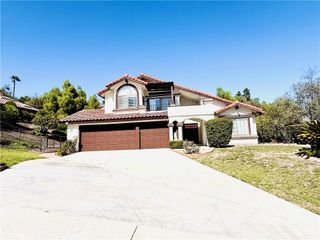
738 Citadel, Walnut, CA 91789
- 4 beds |
- 3 baths |
- 2,479 sqft
 Single-Family Home
  Built in 1977
  8,616sqft lot
 3 car garage
  $564/sqft
  Listed 2 days ago
Property Description
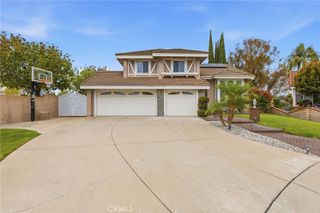
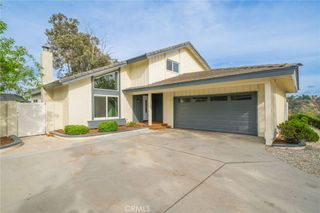
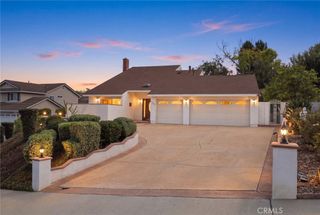
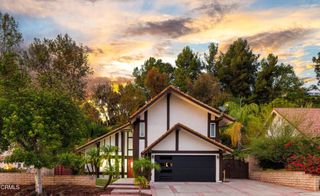
Distinctive East-meets-West residence set at the top of the hill in Walnut's Countryside Estates. This four-bedroom floor plan with den has been thoughtfully transformed to include two dedicated Urasenke Japanese tea rooms, both with traditional tatami flooring, custom bamboo/rice-paper elements and sunken tea hearths. Formal living and dining rooms, vaulted entry, curved custom staircase, family room with fireplace and built-ins, remodeled kitchen with Fisher & Paykel dishwasher and Bosch cooking appliances, and three remodeled full baths. The primary suite offers vaulted ceilings, balcony and en suite bath. Decades of cultivated gardens include an English-inspired front garden with David Austin roses and a professionally designed Japanese tea garden with terraced hardscape, fountains, stone basin, garden lanterns and mature plantings. Landscape architecture and documented Nightscaping™ design by D. Rodney Tapp / Land Design. Double-pane windows and doors, exterior awnings, covered patio, rain chains and metal roof. Within award-winning Walnut Valley Unified School District, with convenient access to regional freeways, Ontario International Airport and the San Gabriel Mountains.
- Listing Status:
- Active
- Date Added:
- September 22, 2026
- Data Last Updated:
- September 22, 2026 at 6:16PM
- Listing Office:
- The Sully Group : 714-665-1101
- Listing Agent:
- Gary Sully : 714-404-5252
- Contact:
- 714-404-5252
- MLS ID:
- OC26204161

- General: LightingRain Gutters
- Style: Traditional
- Other Structures: TilePatioCovered
- Pool: None
- Parking: Door-MultiDirect AccessDrivewayGarageParking spaces: 3
- Roofing: Other
- Windows: Double Pane WindowsScreens
- General: Stucco2Slab
- Road/Access: Paved
- HOA Amenities: 0.0
- Originating MLS: CRMLS_CRM
- School District: Walnut Valley Unified
- County: Los Angeles
- Zoning: 8709033020
- View: None
- Utilities: Electricity ConnectedNatural Gas ConnectedSewer ConnectedWater Connected
- Water: Other
- Sewer: Sewer Tap Paid
- Source: CRMLS_CRM
- Exclusions: Upstair wall lightsmall refrigeratorFamily room TV
This listing courtesy of Gary Sully , The Sully Group
Monthly Payment
- Principal & Interest $
- Property Taxes $
- Home Insurance $
- VA Funding Fee $