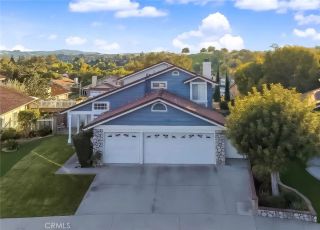
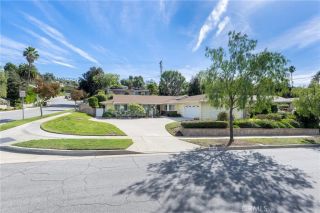
24443 Nan Court, Diamond Bar, CA 91765
- 4 beds |
- 3 baths |
- 1,783 sqft
 Single-Family Home
 Built in 1988
 10,742sqft lot
 3 car garage
 $673/sqft
 Listed 1 day ago
Property Description
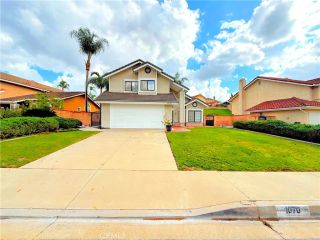
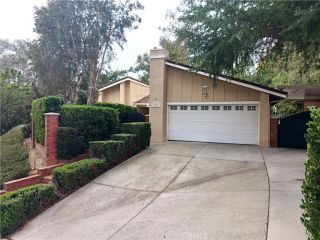
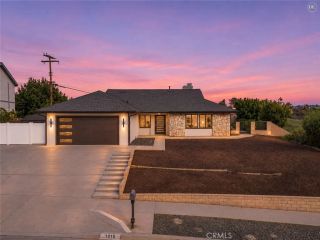
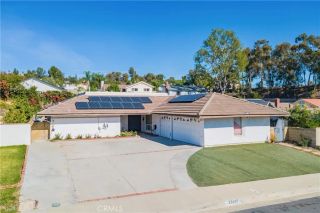
Architectural drama and hillside outlooks define this two-story South Diamond Bar residence, offering four bedrooms and three bathrooms across 1,783 square feet. Set on a generous 10,737-square-foot lot, the 1988-built home greets the street with a tile roof, arched windows, gated courtyard entry, brick pavers, modern double doors, and a wide driveway leading to three garage spaces. Inside, soaring ceilings and oversized windows bring impressive scale to the open living and dining areas. Wide-plank flooring extends beneath a dramatic staircase and modern railing, while broad sliding glass doors connect the interior with the backyard. A sleek fireplace surround and built-in shelving niche give the living room a polished focal point, and an office nook creates a natural setting for focused work or study. The open kitchen commands attention with warm flat-panel cabinetry, a sleek backsplash, pendant lighting, and a waterfall quartz island ready for casual meals and conversation. A large picture window and oversized glass doors draw the outdoors into view, while a nearby dining nook offers another inviting place to gather. Upstairs, an open landing overlooks the great room below. The spacious primary bedroom features a vaulted ceiling, wide-plank flooring, a large window, and mirrored closet doors. Spa-inspired bathrooms showcase floating and double vanities, brass fixtures, frameless mirrors, and glass-enclosed showers with rainfall showerheads; one also includes a built-in bench and niche shelving. Pantera Elementary School and Pantera Park are both less than one mile away.
- Listing Status:
- Active
- Date Added:
- November 21, 2026
- Data Last Updated:
- November 22, 2026 at 2:12PM
- Listing Office:
- Sal Nesh, Broker : 714-488-8824
- Listing Agent:
- Janan Hishmeh : 714-235-7828
- MLS ID:
- PW26247286
- General: N/K
- Style: Contemporary
- Pool: N/K
- Parking: Direct Garage AccessGarageParking spaces: 6
- Roofing: ConcreteTile/Clay
- General: Stucco2
- HOA Amenities: 0.0
- Originating MLS: California Regional MLS
- County: Los Angeles
- Zoning: 8701049034
- View: Mountains/Hills
- Utilities: Electricity ConnectedNatural Gas ConnectedSewer ConnectedWater Connected
- Sewer: Public Sewer
- Source: California Regional MLS
This listing courtesy of Janan Hishmeh , Sal Nesh, Broker
Monthly Payment
- Principal & Interest $
- Property Taxes $
- Home Insurance $
- VA Funding Fee $