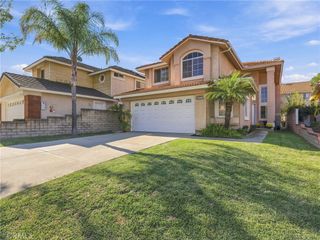
1070 Longview Drive, Diamond Bar, CA 91765
- 3 beds |
- 3 baths |
- 1,759 sqft
 Single-Family Home
 Built in 1987
 8,586sqft lot
 2 car garage
 $625/sqft
 Listed 18 days ago
Property Description
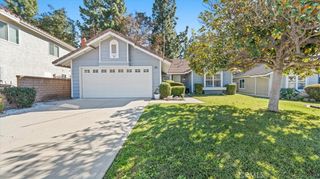
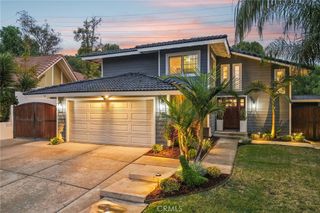
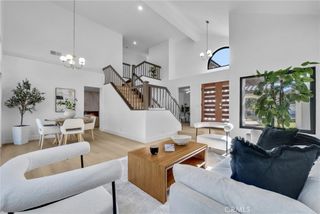
Discover an exceptional opportunity for a spacious two-story, 3-bedroom, 2.5-bathroom residence in the highly sought-after community of South Diamond Bar. Upon entering, you are welcomed into a bright living room featuring a soaring ceiling, expansive adjacent windows that invite an abundance of natural light, and rich cherry-toned wood flooring that extends throughout the course of the home. The living area flows effortlessly into the dining room, creating an ideal layout for everyday living and entertaining. If you enjoy spending time in the kitchen, be elated. It has recessed lighting, stainless steel appliances, granite countertops and a decorative tile floor with details that makes the space pop with utter elegance and class. The main floor will also have a family room with a fireplace, powder room, and direct access to the two car garage space. This is where the washer and dryer hookups will be present. Up the staircase, all bedrooms will be located up. There will be two sizable bedrooms, a community full bath and a primary bedroom. The primary bedroom will serve as a tranquil and serene retreat. A Higher ceiling with open windows, a dual closet space, and a dual sink. There is also a separate privacy door leading to the full bath and toilet. Lastly, step outside to a picturesque backyard haven. It is well maintained and curated with greenery present throughout. It is lavishly spacious. It will be picture perfect for hosting your family and friends for both small and larger gatherings. Location is ideally situated with excellence. You will have easy access to restaurants, shopping, parks, entertainment and freeways as well. The Walnut Valley Unified School District is highly regarded for its academic excellence. Do not miss out and take full advantage on this incredible opportunity! Will not last long!
- Listing Status:
- Active
- Date Added:
- November 17, 2026
- Data Last Updated:
- November 22, 2026 at 2:18PM
- Listing Office:
- IRN Realty : 626-322-2900
- Listing Agent:
- Roger Kwon : 626-378-4347
- Contact:
- roger.kwon@irnrealty.com
- MLS ID:
- TR26238217

- General: None
- Pool: None
- Parking: Door-MultiDrivewayGarage Faces FrontGarageGarage Faces RearParking spaces: 2
- Roofing: Shingle
- Windows: BlindsFrench/Mullioned
- General: 2
- HOA Amenities: 0.0
- Originating MLS: CRMLS_CRM
- School District: Walnut Valley Unified
- County: Los Angeles
- Zoning: 8701034051
- View: None
- Water: Public
- Sewer: Public Sewer
- Source: CRMLS_CRM
This listing courtesy of Roger Kwon , IRN Realty
Monthly Payment
- Principal & Interest $
- Property Taxes $
- Home Insurance $
- VA Funding Fee $

 New - 2 days ago