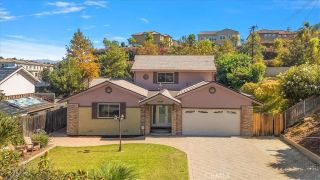
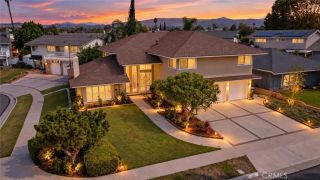
3315 Hawkwood, Diamond Bar, CA 91765
- 5 beds |
- 3 baths |
- 3,212 sqft
 Single-Family Home
  Built in 1978
  8,494sqft lot
 3 car garage
  $466/sqft
  Listed 19 days ago
Property Description
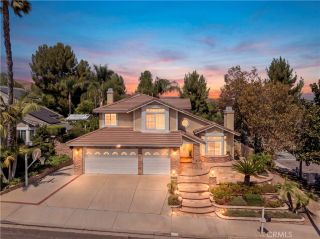
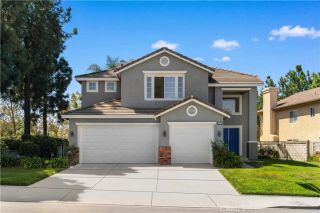
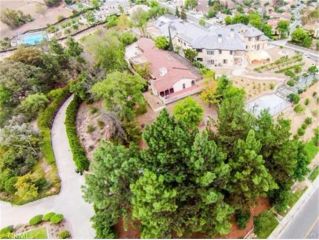
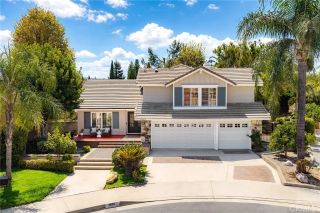
Come fall in love with this fabulous pool home with HUGE VIEWS! Centrally located in the desirable hills of Diamond Bar and within the highly acclaimed Walnut Valley Unified School District, this beautifully upgraded residence offers an exceptional blend of space, privacy, and refined design. Situated on an 8,493 square foot lot, you will find 3212 square feet of finished living space. This includes a main floor bedroom and bathroom, family room, living room, formal dining room and huge bonus room that spans the length of the house! Bonus room is actually larger than some ADUs, 500 +/- square feet with its own entrance, egress windows and separate central AC! This space might be perfect for a junior ADU conversion or multi-generational living! Upstairs you will discover 2 more bathrooms and 3 bedrooms. Primary suite has huge mountain views, vaulted ceilings and ensuite bath with dual sinks. As you enter the home you are welcomed by a grand foyer with soaring ceilings and an elegant-curved staircase that creates an immediate impression of scale and architectural character. Private rear yard has views, view deck and fabulous lap pool that is perfect for exercise and entertaining family and friends. Bright, airy, and well-proportioned living spaces are complemented by a three-car garage and a versatile floor plan that adapts to a variety of lifestyles. Don't miss the dual AC units and gas fireplace as well as a gas stove in the spacious kitchen. All 3 Bathrooms and the kitchen have been updated, interior paint is fresh, home features smooth ceilings, recessed lights, PEX re-pi
- Listing Status:
- Active
- Date Added:
- September 2, 2026
- Data Last Updated:
- September 22, 2026 at 4:11PM
- Listing Office:
- First Team Real Estate : 949-240-7979
- Listing Agent:
- Joseph Aasland : 949-637-1616
- MLS ID:
- LG26192446
- General: N/K
- Style: Contemporary
- Pool: Below GroundPrivate
- Parking: GarageGarage - Two DoorGarage Door OpenerParking spaces: 3
- Roofing: Composition
- General: Stucco2
- HOA Amenities: 0.0
- Originating MLS: California Regional MLS
- County: Los Angeles
- Zoning: 8714006022
- View: Mountains/HillsTrees/WoodsCity Lights
- Fencing: Chain Link
- Restrictions: CC&R's
- Utilities: Electricity ConnectedNatural Gas ConnectedSewer Connected
- Water: Public
- Sewer: Public Sewer
- Source: California Regional MLS
This listing courtesy of Joseph Aasland , First Team Real Estate
Monthly Payment
- Principal & Interest $
- Property Taxes $
- Home Insurance $
- VA Funding Fee $