20949 Ambushers Street, Diamond Bar, CA 91765
- 5 beds |
- 4 baths |
- 3,100 sqft
 Single-Family Home
 Built in 1964
 0.27acre lot
 2 car garage
 $513/sqft
 Listed 2 months ago
Property Description
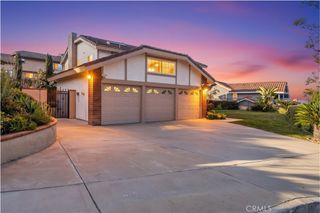
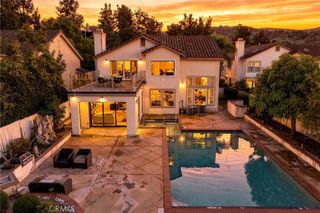
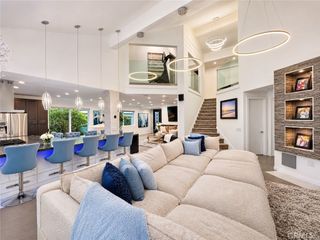
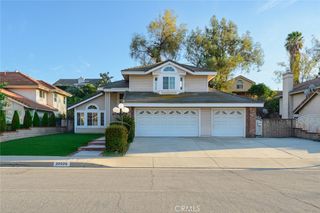
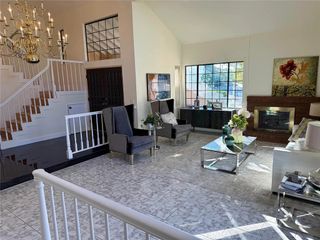
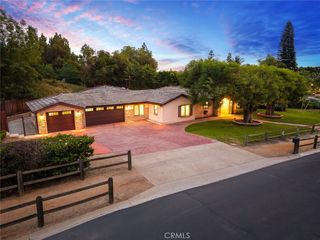
BOGO Opportunity—Two Homes on One Spacious Lot! This unique property features a 2,680 sq. ft. main home with 4 bedrooms and 3 bathrooms, plus a separate guest house with its own kitchen, bathroom, and private entrance. Built with quality materials and solid craftsmanship, the property has been well-maintained over the years. Perfect for multigenerational living, extended family, guests, or potential rental income. The main home offers a downstairs primary suite, a second downstairs bedroom, and a dedicated office. The welcoming living room flows into the kitchen and dining area, creating a comfortable setting for everyday living and entertaining. An oversized family room provides plenty of flexibility, with space for multiple uses such as a second sitting area, playroom, or exercise space. Upstairs, two additional bedrooms feature walk-in closets. The spacious backyard offers plenty of room to relax, entertain, and enjoy outdoor living. Located in a well-established Diamond Bar neighborhood within the highly regarded Walnut Valley Unified School District, this property is conveniently close to schools, parks, shopping, restaurants, and H Mart, with easy access to the 57 and 60 freeways. A rare opportunity to enjoy two separate living spaces on one lot. Don't miss it!
- Listing Status:
- Active
- Date Added:
- September 8, 2026
- Data Last Updated:
- November 22, 2026 at 2:18PM
- Listing Office:
- FIRST TEAM REAL ESTATE : 714-996-6070
- Listing Agent:
- DEBORAH KIM : 714-996-6070
- Contact:
- 909-342-3636
- MLS ID:
- CV26192121

- General: Rain GuttersGuest House Detached
- Style: Traditional
- Other Structures: Guest House DetachedPatioCovered
- Pool: None
- Parking: DrivewayGarage Faces FrontParking spaces: 2
- Roofing: Flat Tile
- General: 2Raised
- Road/Access: City Street
- HOA Amenities: 0.0
- Originating MLS: CRMLS_CRM
- School District: Walnut Valley Unified
- County: Los Angeles
- Zoning: 8714013015
- View: HillsMountain(s)NeighborhoodView
- Fencing: Wood
- Utilities: Electricity ConnectedNatural Gas ConnectedSewer ConnectedWater Connected
- Water: Public
- Sewer: Public Sewer
- Source: CRMLS_CRM
This listing courtesy of DEBORAH KIM , FIRST TEAM REAL ESTATE
Monthly Payment
- Principal & Interest $
- Property Taxes $
- Home Insurance $
- VA Funding Fee $

 New - 1 day ago