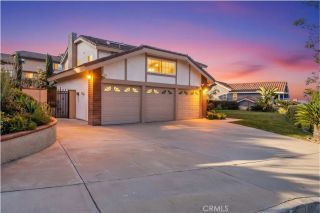
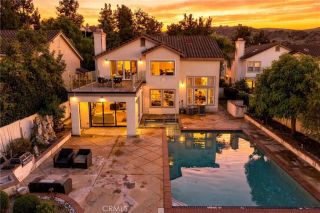
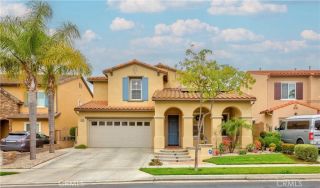
1312 Strattford Street, Brea, CA 92821
- 5 beds |
- 4 baths |
- 2,845 sqft
 Single-Family Home
 Built in 1989
 0.4acre lot
 3 car garage
 $562/sqft
 Listed 7 days ago
Property Description
Experience exceptional living in this extensively remodeled 2,845 sq. ft. Brea home featuring 5 bedrooms, 4 full bathrooms, and a remarkable 17,533 sq. ft. lot. Three bedrooms have private en-suite bathrooms, providing exceptional flexibility for family and guests. A delightful surprise awaits behind two bedroom closets: enchanting secret hideaways! These cleverly concealed retreats are perfect for reading, imaginative play, or peaceful relaxation -a whimsical feature that makes this home truly unforgettable. Striking black iron double entry doors open to soaring ceilings, an airy open-concept floor plan, Level 5 smooth-finish walls, elegant porcelain tile flooring, contemporary glass balcony railings, recessed lighting, and distinctive designer fixtures. At the heart of the home, an entertainer's kitchen showcases an oversized island with leathered quartz countertops, spacious cooking and gathering area, seating, plenty of cabinetry on all sides and all around the island, a Viking range; a built-in 80-lb commercial-grade nugget ice maker; and a convenient pass-through window serving the outdoor entertaining area. The kitchen flows seamlessly into the surrounding living spaces. Luxury meets technology with radiant floor heating throughout the entire downstairs, an ISY whole-home automation system with Alexa integration, automated window shades, smart lighting controls, ceiling fans in every room, and built-in speakers throughout the home. Custom porcelain tile entertainment walls with LED lighting, automated shower controls, and heated towel bars add thoughtful comfort. The
- Listing Status:
- Active
- Date Added:
- November 15, 2026
- Data Last Updated:
- November 22, 2026 at 1:11PM
- Listing Office:
- D'Antonio Realty : 714-299-8966
- Listing Agent:
- Christi D'Antonio : 714-299-8966
- MLS ID:
- PW26240940
- General: N/K
- Style: Contemporary
- Pool: N/K
- Parking: Direct Garage AccessGarageGarage - Three DoorGarage Door OpenerParking spaces: 3
- Roofing: Tile/Clay
- General: 2
- HOA Amenities: Exterior Bldg Maintenance83.0Monthly
- Originating MLS: California Regional MLS
- County: Orange
- Zoning: 30428144
- View: N/K
- Utilities: Electricity Available
- Water: Public
- Sewer: Public Sewer
- Source: California Regional MLS
This listing courtesy of Christi D'Antonio , D'Antonio Realty
Monthly Payment
- Principal & Interest $
- Property Taxes $
- Home Insurance $
- VA Funding Fee $

 New - 8 hours ago