3407 Twilight, Fullerton, CA 92835
- 5 beds |
- 3 baths |
- 2,299 sqft
 Single-Family Home
 Built in 1955
 10,790sqft lot
 2 car garage
 $639/sqft
 Listed 9 days ago
Property Description
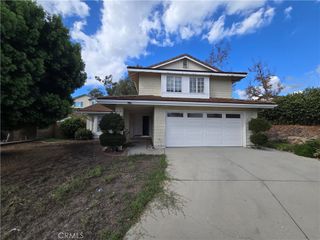
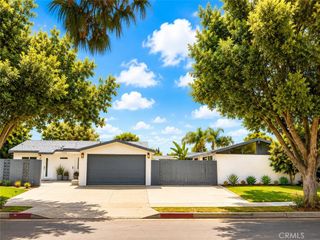
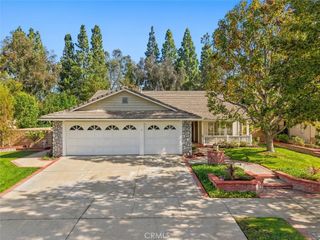
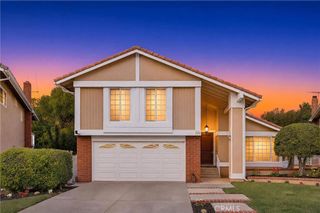
Welcome home to 3407 Twilight Drive in Fullerton! Located in the Las Palmas/Hermosa neighborhood, this remodeled single level home offers 5 bedrooms, 3 bathrooms, and approximately 2,299 sq ft of living space on an approximately 10,790 sq ft lot. A landscaped front yard, paver driveway, and covered porch welcome you in. The remodeled kitchen features granite countertops, a decorative backsplash, updated cabinetry and hardware, stainless steel appliances, a breakfast bar, and a dining nook. The spacious living room opens to the formal dining area and features a travertine fireplace, recessed lighting, and crown molding. Large windows and a sliding glass door bring in natural light. Two primary bedroom suites offer direct backyard access. One features a dedicated A/C unit, a spacious closet, and an updated bathroom with a walk-in shower. The second offers ample closet space and direct access to a bathroom shared with another bedroom. Three additional bedrooms and a remodeled hall bathroom with marble tile and a walk-in shower complete the layout. Additional features include a new water heater, a paid-off water softener and reverse osmosis filtration system, indoor laundry, central A/C, dual pane windows, solid core doors, updated baseboards, and fresh paint. Tile flooring runs through much of the home, with carpeted bedrooms and upgraded flooring in one suite. The attached two car garage offers direct access to the home, and the wide paver driveway provides additional parking. The backyard features a covered patio, a gazebo, a variety of trees, and a large storage shed, with plenty of room for outdoor dining and relaxing. Nearby amenities include Laguna Lake Park, bike trails, Fullerton Golf Course, schools, shopping, and dining, with convenient access to the 57 freeway.
- Listing Status:
- Active
- Date Added:
- November 13, 2026
- Data Last Updated:
- November 22, 2026 at 1:17PM
- Listing Office:
- Nexteam Real Estate : 714-367-1303
- Listing Agent:
- Joseph Lee : 714-886-7571
- Contact:
- 714-886-7571
- MLS ID:
- PW26243138

- General: GazeboShed(s)
- Other Structures: GazeboShed(s)
- Pool: None
- Parking: Direct AccessDrivewayGarageParking spaces: 2
- Roofing: Shingle
- Windows: Double Pane Windows
- General: 1
- Road/Access: City Street
- HOA Amenities: 0.0
- Originating MLS: CRMLS_CRM
- School District: Fullerton Joint Union High
- County: Orange
- Zoning: 29337206
- View: None
- Water: Public
- Sewer: Public Sewer
- Source: CRMLS_CRM
This listing courtesy of Joseph Lee , Nexteam Real Estate
Monthly Payment
- Principal & Interest $
- Property Taxes $
- Home Insurance $
- VA Funding Fee $


 New - 1 day ago