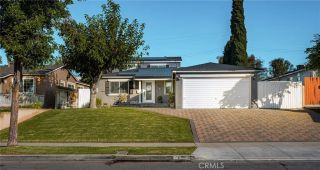
1020 La Serna, La Habra, CA 90631
- 5 beds |
- 3 baths |
- 2,590 sqft
 Single-Family Home
 Built in 1965
 0.29acre lot
 2 car garage
 $541/sqft
 Listed 8 days ago
Property Description
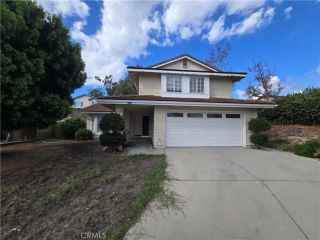
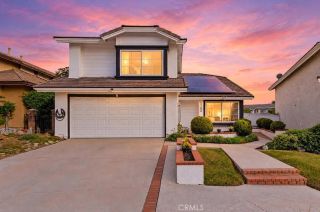
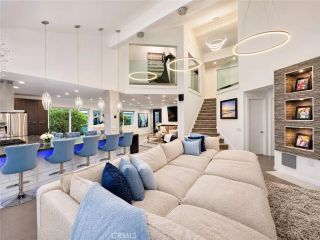
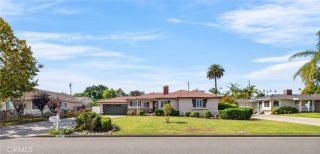
Nestled in the exclusive hills of La Habra, this beautifully updated 5-bedroom, 3-bathroom single-story residence offers approximately 2,590 square feet of spacious living on an extraordinary 12,600-square-foot private lot with fully usable land. Offering an exceptional combination of privacy, comfort, and versatility, this impressive property is designed for both everyday living and effortless entertaining. From the moment you arrive, beautiful curb appeal, mature palm trees, and an inviting entrance create a warm welcome. Inside, you'll discover a thoughtfully designed floor plan featuring generous living areas, abundant natural light, and an array of recent improvements. Highlights include brand-new flooring, fresh interior and exterior paint, dual-pane windows throughout, a nearly new air-conditioning system, a roof in excellent condition, and professionally installed storage solutions. Spacious living and family rooms, charming architectural details, and inviting fireplaces provide the perfect balance of comfort and functionality. The true standout is the spectacular outdoor space! Situated on an expansive, fully usable lot, the generous backyard offers endless possibilities for entertaining, outdoor dining, family gatherings, gardening, or simply enjoying the privacy of your own retreat. Whether hosting weekend barbecues, celebrating special occasions, or envisioning your dream outdoor oasis, there's plenty of room to make it your own. A covered patio creates an inviting space for year-round entertaining, while a separate backyard storage shed provides additional conv
- Listing Status:
- Active
- Date Added:
- November 13, 2026
- Data Last Updated:
- November 22, 2026 at 1:11PM
- Listing Office:
- Shawn J. Nevin, Broker : 949-903-8546
- Listing Agent:
- Shawn Nevin : 949-903-8546
- MLS ID:
- OC26241372
- General: N/K
- Style: Custom Built
- Pool: N/K
- Parking: GarageParking spaces: 8
- Roofing: Shingle
- General: Concrete1
- HOA Amenities: 0.0
- Originating MLS: California Regional MLS
- County: Orange
- Zoning: 01739107
- View: Mountains/Hills
- Fencing: Wood
- Utilities: Electricity AvailableNatural Gas ConnectedSewer ConnectedWater Connected
- Water: Public
- Sewer: Public Sewer
- Source: California Regional MLS
This listing courtesy of Shawn Nevin , Shawn J. Nevin, Broker
Monthly Payment
- Principal & Interest $
- Property Taxes $
- Home Insurance $
- VA Funding Fee $

 New - 2 days ago