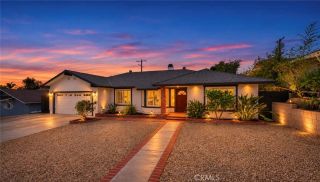
2818 Longspur Drive, Fullerton, CA 92835
- 4 beds |
- 2 baths |
- 2,452 sqft
 Single-Family Home
 Built in 1993
 0.31acre lot
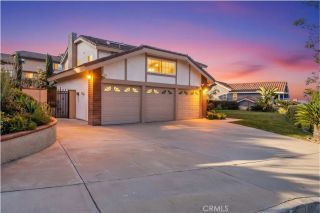
 3 car garage
 $650/sqft
 Listed 1 day ago
Property Description
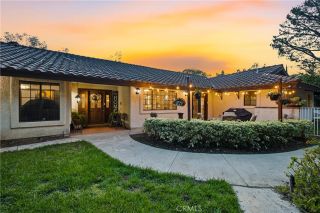
Nestled on a cul-de-sac in Fullerton's desirable Fieldstone Arbor community, this well-maintained single-story home offers a wonderful blend of comfort, charm, and indoor-outdoor living. A welcoming covered front porch sets the tone as you step inside, where soaring vaulted ceilings and abundant natural light create an open, airy atmosphere throughout the spacious living and dining areas. The kitchen, brightened by a solar tube, offers abundant cabinetry, a walk-in pantry, and a breakfast bar for casual dining. Opening to the inviting family room with its cozy fireplace, the space is perfect for everyday living and gathering with friends. The spacious primary bedroom offers a peaceful retreat with a walk-in closet and ensuite bathroom featuring dual vanities, a separate bathtub, and walk-in shower. Three additional generously sized bedrooms offer flexibility for a variety of uses. The hallway bathroom features a separate dual-sink vanity area and an enclosed bathing area for added privacy. A separate laundry area conveniently located off the garage features a utility sink and additional space for everyday household needs. A sliding glass door from the family room opens to one of the home's most memorable features: an expansive wraparound backyard. With room for outdoor dining, weekend barbecues, and entertaining, it's a wonderful setting for making the most of Southern California's beautiful weather. A charming trellis and decorative water feature lend character to the space, creating an inviting backdrop for morning coffee or evenings with friends. One side yard features d
- Listing Status:
- Active
- Date Added:
- November 21, 2026
- Data Last Updated:
- November 22, 2026 at 1:11PM
- Listing Office:
- The Agency :
- Listing Agent:
- Lauren Wellbaum : 310-991-1507
- MLS ID:
- SB26246396
- General: Community/Common
- Style: Traditional
- Pool: Association
- Parking: Direct Garage AccessGarageGarage - Two DoorGarage Door OpenerParking spaces: 3
- Roofing: Tile/ClayFire Retardant
- General: Stucco1
- HOA Amenities: Picnic AreaPlaygroundPool270.0Monthly
- Originating MLS: California Regional MLS
- County: Orange
- Zoning: 33733308
- View: N/K
- Utilities: Electricity ConnectedNatural Gas ConnectedSewer Connected
- Water: Public
- Sewer: Public Sewer
- Source: California Regional MLS
This listing courtesy of Lauren Wellbaum , The Agency
Monthly Payment
- Principal & Interest $
- Property Taxes $
- Home Insurance $
- VA Funding Fee $


 New - 9 hours ago