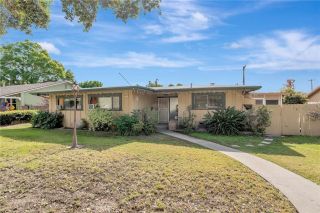
3036 N Skywood, Orange, CA 92865
- 4 beds |
- 2 baths |
- 1,989 sqft
 Single-Family Home
 Built in 1963
 9,871sqft lot
 2 car garage
 $653/sqft
 Listed 11 days ago
Property Description
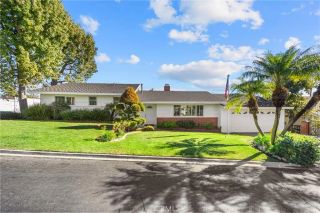
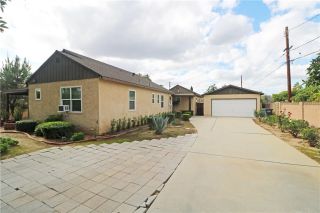
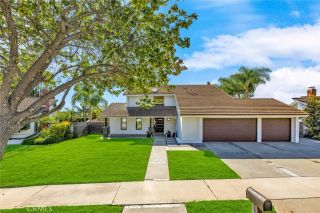
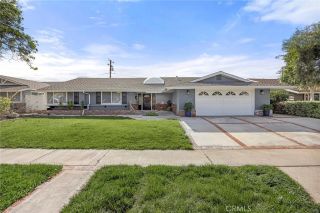
Welcome to 3036 N. Skywood St, a warm and inviting hillside home where panoramic city/mountain views, and neighborhood charm come together. This tastefully upgraded 4 bedroom, 2 bathroom home is located in the heart of the City of Orange. The property features a generous floor plan enhanced by a seamless addition, which introduces a spacious second living room and significantly enlarges three of the four bedrooms to offer exceptional living space. As you enter the home, you are greeted by an abundance of space for living and entertaining. The living room (currently being utilized as a large home office) sits immediately off the entry-way. Adjacent to the living room is a large kitchen with a peninsula and eat-in area. As you continue towards the back of the home you will find a large family room with vaulted ceilings, a fireplace and an abundance of windows and natural light. As you travel down the hallway, you will find 3 accessory bedrooms, the hallway bathroom and the primary-suite, which features an updated en-suite bathroom. All 3 bedrooms in the rear of the home have been significantly added onto, and the additional square-footage is not reflected in the total reported size. As you enter the private backyard oasis, you are greeted by sweeping city and mountain views, which can be enjoyed from the newly installed, oversized patio. The yard is terraced and has multiple decks and hidden areas where you can relax, take in the view, or enjoy the iconic Disneyland fireworks illuminating the sky each night. The home is a short walk from Eisenhower park, Olive Elementary Scho
- Listing Status:
- Active
- Date Added:
- November 10, 2026
- Data Last Updated:
- November 22, 2026 at 1:11PM
- Listing Office:
- LPT Realty, Inc : 877-366-2213
- Listing Agent:
- Chelsi Gunderson : 949-566-3763
- MLS ID:
- OC26241413
- General: N/K
- Style: Ranch
- Pool: N/K
- Parking: GarageParking spaces: 5
- Roofing: Concrete
- General: Stucco1
- HOA Amenities: 0.0
- Originating MLS: California Regional MLS
- County: Orange
- Zoning: 36032113
- View: Mountains/HillsPanoramicNeighborhoodCity Lights
- Utilities: Electricity ConnectedNatural Gas ConnectedPhone ConnectedSewer Connected
- Water: Public
- Sewer: Public Sewer
- Source: California Regional MLS
This listing courtesy of Chelsi Gunderson , LPT Realty, Inc
Monthly Payment
- Principal & Interest $
- Property Taxes $
- Home Insurance $
- VA Funding Fee $


 New - 9 hours ago