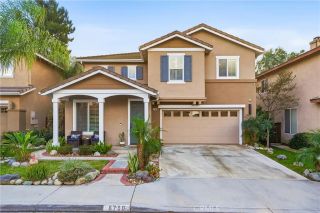
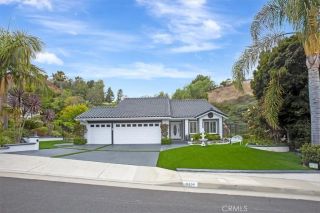
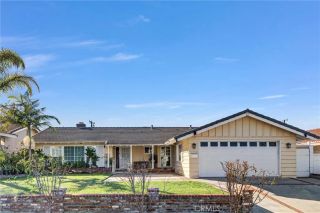
6028 E Shenandoah Avenue, Orange, CA 92867
- 3 beds |
- 3 baths |
- 2,101 sqft
 Single-Family Home
 Built in 1978
 8,398sqft lot
 3 car garage
 $737/sqft
 Listed 1 day ago
Property Description
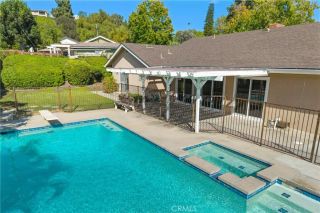
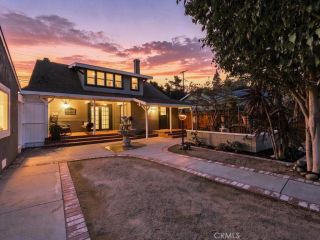
Welcome to 6028 E. Shenandoah Avenue, a Beautifully Remodeled Home Located on an Interior Lot within the Highly Desirable Mabury Ranch Community of Orange. Thoughtfully Upgraded Throughout, this Residence Features an Open Floor Plan with Three Bedrooms, Two and a Half Bathrooms, Owned Solar, an Abundance of Natural Light, and Sweeping Views of the Surrounding Hills. Upon Entry, the Family Room Features Built-Ins, Plantation Shutters, and a Large Picture Window Overlooking the Backyard. The Remodeled Kitchen Enjoys a Large Center Island with Waterfall Edge, Stainless Steel Viking Appliances, Built-In Refrigerator, and Walk-In Pantry. Open to the Kitchen and Dining Area, the Spacious Family Room Includes a Built-In Desk Nook and Accordion Glass Doors Opening Directly to the Backyard, Creating an Ideal Space for Everyday Living and Entertaining. The Expansive Primary Suite Features a Sitting Area, Built-In Cabinetry, and a Spa-Like En-Suite Bathroom with Dual Vanities, Soaking Tub, and Oversized Walk-In Shower. Additionally, Enjoy Views of City Lights from the Upstairs Bedrooms. The Thoughtfully Designed Backyard Features a Large Covered Patio with Recessed Lighting, Grass Area, Multiple Seating Areas, and Maximum Privacy. Additional Highlights Include a Direct Access Three Car Garage, EV Charger, and 100% Owned Solar with Two Batteries. Residents of Mabury Ranch Enjoy Direct Access to Santiago Oaks Regional Park Hiking and Biking Trails, Offering an Ideal Setting for Those Who Appreciate an Active Outdoor Lifestyle. Conveniently Located Near Multiple Parks with Easy Access to
- Listing Status:
- Active
- Date Added:
- November 20, 2026
- Data Last Updated:
- November 22, 2026 at 1:11PM
- Listing Office:
- Katnik Brothers R.E. Services : 714-486-1419
- Listing Agent:
- John Katnik :
- MLS ID:
- PW26243218
- General: N/K
- Pool: N/K
- Parking: Direct Garage AccessGarageGarage - Two DoorParking spaces: 6
- General: 2
- HOA Amenities: Exterior Bldg Maintenance90.0Monthly
- Originating MLS: California Regional MLS
- County: Orange
- Zoning: 37019104
- View: Mountains/Hills
- Restrictions: CC&R's
- Water: Public
- Sewer: Public Sewer
- Source: California Regional MLS
This listing courtesy of John Katnik , Katnik Brothers R.E. Services
Monthly Payment
- Principal & Interest $
- Property Taxes $
- Home Insurance $
- VA Funding Fee $

 New - 2 days ago