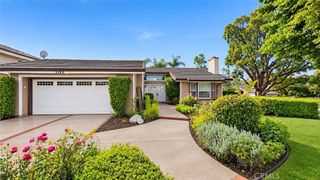
5354 E Big Sky, Anaheim, CA 92807
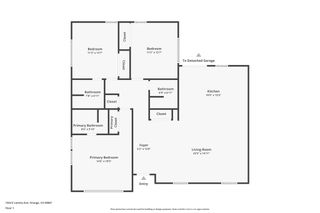
- 3 beds |
- 2 baths |
- 1,816 sqft
 Single-Family Home
 Built in 1986
 9,749sqft lot
 3 car garage
 $826/sqft
 Listed 12 days ago
Property Description
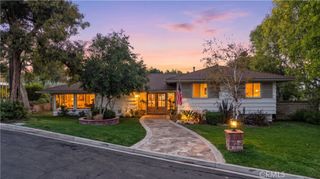
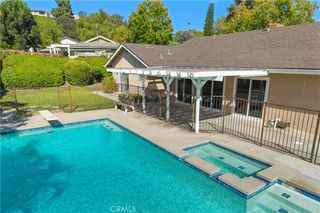
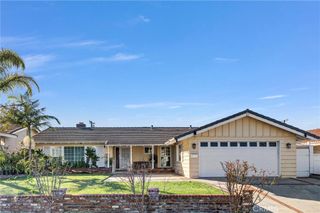
A beautifully renovated, resort-style single-story retreat, stunning inside and out! Enjoy your own private backyard paradise featuring a relaxing jacuzzi, tranquil fishpond, inviting fire pit, and lush gardens filled with mature fruit trees and greenery. Inside, discover a gorgeous, fully upgraded kitchen and beautifully redesigned living spaces that blend elegance, comfort, and modern living. Welcome to this beautifully renovated home, where elegance, comfort, and exceptional outdoor living come together. From the moment you arrive, the home's beautiful white exterior, complemented by its elegant gray tile roof, manicured landscaping, and charming entryway, creates an inviting first impression. Step inside to discover a bright, beautifully redesigned interior featuring an elegant open-concept living space, gorgeous light-toned flooring, and a striking modern fireplace that creates a beautiful focal point. The stunning remodeled kitchen features crisp white cabinetry, beautiful countertops, stainless steel appliances, a stylish island, and thoughtfully selected finishes. Bright and welcoming, this kitchen is designed for both everyday living and entertaining. But the true showstopper is the extraordinary backyard! Step outside to your own private resort-style sanctuary, surrounded by mature trees, lush greenery, and beautiful landscaping. Enjoy the relaxing jacuzzi, peaceful fish pond, and inviting outdoor fire pit. The garden also features abundant fruit trees and herbs, creating a beautiful setting to relax, entertain, and enjoy the outdoors. This is more than a beautifully renovated home; it's a lifestyle offering the perfect combination of indoor elegance and outdoor tranquility. A truly special property that must be experienced to be appreciated!
- Listing Status:
- Active
- Date Added:
- November 20, 2026
- Data Last Updated:
- November 22, 2026 at 1:17PM
- Listing Office:
- Realty One Group West : 949-783-2400
- Listing Agent:
- Maria Yazdani : 949-584-3878
- Contact:
- 949-584-3878
- MLS ID:
- OC26241438

- General: Association
- Pool: Association
- Parking: Door-MultiGarageParking spaces: 3
- Windows: Shutters
- General: 1
- HOA Amenities: Call for RulesDog ParkManagement289.0Monthly
- Originating MLS: CRMLS_CRM
- School District: Orange Unified
- County: Orange
- Zoning: 36348102
- View: CourtyardView
- Utilities: 220 Volts in Garage
- Water: Public
- Sewer: Public Sewer
- Source: CRMLS_CRM
This listing courtesy of Maria Yazdani , Realty One Group West
Monthly Payment
- Principal & Interest $
- Property Taxes $
- Home Insurance $
- VA Funding Fee $

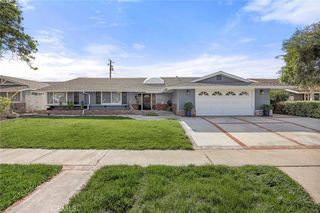
 New - 3 days ago