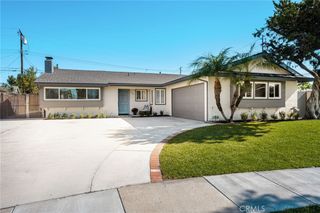
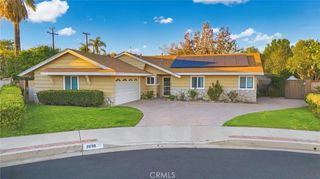
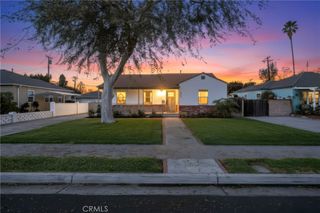
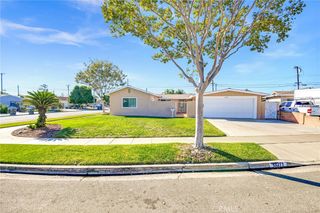
1901 E. Barkley Ave. Avenue, Orange, CA 92867
- 3 beds |
- 2 baths |
- 1,788 sqft
 Single-Family Home
 Built in 1912
 8,041sqft lot
 2 car garage
 $727/sqft
 Listed 23 days ago
Property Description
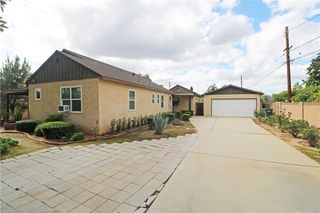
A Timeless Craftsman Beauty – Beautifully Remodeled with Classic Charm! Step back in time while enjoying the comforts of modern living in this absolutely stunning Craftsman home, originally built in 1912. Thoughtfully and tastefully remodeled throughout, this exceptional 3 bedroom and 2 bath home beautifully preserves the integrity, character, and architectural charm of its era while incorporating the updates and conveniences today's lifestyle demands. Offering approximately 1,788 square feet of living space on an expansive 8,040-square-foot lot, newly painted exterior and interior paint, professionally and tastefully installed wallpaper, this home welcomes you with beautiful wood floors throughout, a refreshed fireplace, classic Craftsman built-ins and distinctive storage spaces that add both character and functionality. New windows have been thoughtfully incorporated while retaining select stationary windows to preserve the home's authentic architectural style. A brand-new roof, new garage door and Moen water leak detector adds even more appeal and peace of mind. The generous lot provides wonderful opportunities for entertaining, relaxing, and enjoying the outdoors, with inviting spaces in both the front and backyard. Charming barn-style storage sheds provide additional versatility and storage. Every detail reflects a beautiful balance of timeless craftsmanship and modern updates. Homes with this level of character, thoughtful remodeling, and undeniable charm are truly special. This model-home-quality Craftsman is a rare find and one you won't want to miss!
- Listing Status:
- Active
- Date Added:
- November 13, 2026
- Data Last Updated:
- November 22, 2026 at 1:17PM
- Listing Office:
- ReMax Tiffany Real Estate : 714-763-2100
- Listing Agent:
- Seana Riggins : 714-763-2100
- Contact:
- 714-906-1127
- MLS ID:
- PW26240600

- General: Shed(s)
- Style: Craftsman
- Other Structures: Shed(s)PorchFront PorchRear PorchDeckPatio
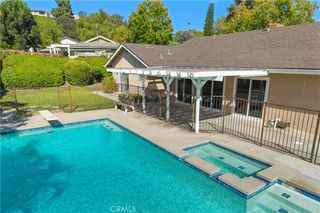
- Pool: None
- Parking: DrivewayGaragePermit RequiredParking spaces: 2
- Roofing: Composition
- Windows: BlindsCustom Covering(s)
- General: Redwood Siding2Raised
- Road/Access: City Street
- HOA Amenities: 0.0
- Originating MLS: CRMLS_CRM
- School District: Orange Unified
- County: Orange
- Zoning: 38632124
- View: None
- Fencing: BrickWood
- Utilities: Electricity ConnectedNatural Gas ConnectedSewer ConnectedWater ConnectedStandard
- Water: Public
- Sewer: Public Sewer
- Source: CRMLS_CRM
- Exclusions: Front porch swing
This listing courtesy of Seana Riggins , ReMax Tiffany Real Estate
Monthly Payment
- Principal & Interest $
- Property Taxes $
- Home Insurance $
- VA Funding Fee $

 New - 2 days ago