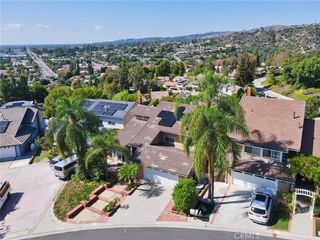
2551 Holly Street, Fullerton, CA 92835
- 4 beds |
- 3 baths |
- 3,066 sqft
 Single-Family Home
 Built in 2003
 4,901sqft lot
 2 car garage
 $587/sqft
 Listed 1 day ago
Property Description
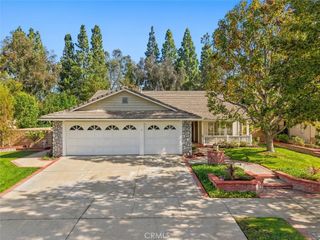
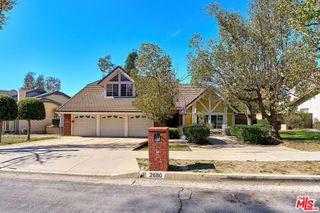
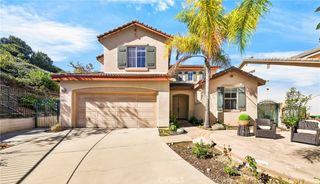
Discover the perfect balance of space, style, and comfort at 2551 Holly Street, tucked away on a peaceful cul-de-sac within The Aspens at Turnleaf, a desirable gated community in Fullerton. Built in 2003, this impressive two-story residence offers approximately 3,066 square feet of thoughtfully designed living space, featuring four bedrooms, three bathrooms, and a versatile floor plan on a 4,901-square-foot lot. Step inside to an airy, light-filled interior where soaring ceilings, an elegant staircase, and spacious living areas create an immediate sense of openness. The heart of the home is a beautifully appointed kitchen featuring granite countertops, a generous center island, abundant cabinetry, and a convenient butler's pantry, seamlessly connecting to the inviting family room with a fireplace. Separate formal living and dining spaces provide additional room for entertaining and special occasions. A bedroom and full bathroom on the main level offer flexibility for guests, a private office, or extended living arrangements. Upstairs, a spacious loft with built-in cabinetry creates an ideal workspace or additional lounge area. The primary suite offers a relaxing retreat with a sitting area, walk-in closets, dual sinks, a soaking tub, and a separate shower. Two additional bedrooms complete the upper level. Outside, enjoy a private, low-maintenance backyard with room for outdoor dining, entertaining, or simply relaxing. Additional features include an oversized attached two-car garage with direct access, new built-in cabinets on both sides and a cabinet-enclosed water heater, a new epoxy floor, a water softener system, and a leased solar system with battery storage. The kitchen also features two new pull-out drawers beneath the cooktop, matched to the cabinetry, and the entire home has new recessed lighting throughout. Beyond the home, Turnleaf residents enjoy gated entry, a community pool and spa, playground, and beautifully maintained common areas. Conveniently situated near Beechwood School, shopping, restaurants, parks, and major commuter routes, this property offers an exceptional opportunity to enjoy spacious living in one of Fullerton's established gated communities. Welcome home!
- Listing Status:
- Active
- Date Added:
- November 21, 2026
- Data Last Updated:
- November 22, 2026 at 1:17PM
- Listing Office:
- BRC Advisors BH : 310-525-3712
- Listing Agent:
- Avinash Narang : 818-288-0697
- Contact:
- 818-288-0697
- MLS ID:
- RS26247678

- General: LightingRain GuttersAssociationCommunityIn Ground
- Style: Spanish
- Other Structures: Front PorchTileCovered
- Pool: CommunityIn GroundAssociation
- Parking: Direct AccessDrivewayGarageSide By SideStorageParking spaces: 2
- Roofing: Clay
- Windows: BlindsDouble Pane WindowsScreensShutters
- General: DrywallStucco2Slab
- HOA Amenities: Controlled AccessMaintenance GroundsPicnic AreaPlaygroundPoolSpa/Hot Tub295.0Monthly
- Originating MLS: CRMLS_CRM
- School District: Fullerton Joint Union High
- County: Orange
- Zoning: 28538156
- View: None
- Fencing: Masonry
- Utilities: Cable ConnectedElectricity ConnectedNatural Gas ConnectedSewer ConnectedWater ConnectedPhotovoltaics Third-Party Owned
- Water: Public
- Sewer: Public SewerSewer Tap Paid
- Source: CRMLS_CRM
- Exclusions: Seller's personal property and furniture.
This listing courtesy of Avinash Narang , BRC Advisors BH
Monthly Payment
- Principal & Interest $
- Property Taxes $
- Home Insurance $
- VA Funding Fee $