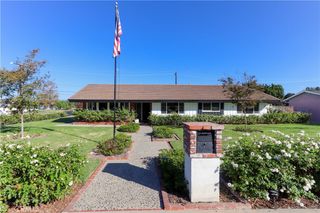
2161 S Ferrier Court, La Habra, CA 90631
- 4 beds |
- 3 baths |
- 2,750 sqft
 Single-Family Home
 Built in 2000
 8,176sqft lot
 2 car garage
 $687/sqft
 Listed 25 days ago
Property Description
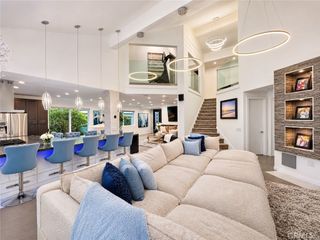
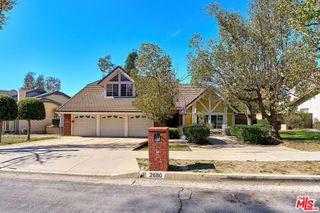
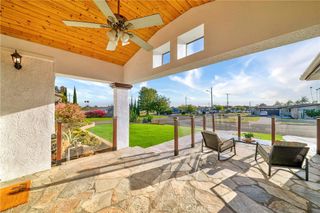
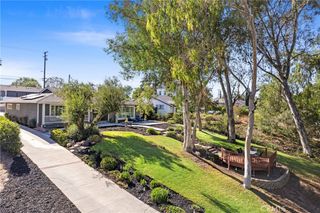
OPEN HOUSE THIS WEEKEND! PRIVACY AND OPPORTUNITY IN WESTRIDGE! Discover the possibilities of this two-story home located in La Habra’s desirable gated Westridge community. Situated on a cul-de-sac with a long private driveway, the property offers a hillside setting and a welcoming sense of privacy. Inside, soaring ceilings and expansive windows create a bright, open atmosphere. Formal living and dining rooms provide inviting spaces for gatherings, while the kitchen and adjoining family room with a fireplace offer a comfortable setting for everyday living. The kitchen features a center island, ample cabinetry, and a casual dining area. An additional room and full bathroom on the main level provide flexibility for a variety of living needs. Upstairs, the primary suite features a separate sitting area, balcony access, and an en-suite bathroom with dual vanities, a soaking tub, and a separate shower. Two additional rooms share a convenient Jack-and-Jill bathroom, with direct access from each room. The home also features a backyard and an attached two-car garage. Conveniently located near Clark Regional Park, Amerige Heights Shopping Center, golf courses, shopping, and dining, this home offers an appealing combination of location, comfort, and possibilities for personalization. Property is being sold in its present As-Is condition.
- Listing Status:
- Active
- Date Added:
- October 28, 2026
- Data Last Updated:
- November 22, 2026 at 1:17PM
- Listing Office:
- New Star Realty & Investment : 714-994-3377
- Listing Agent:
- Joon Lee : 714-994-3377
- Contact:
- 7143101765
- MLS ID:
- PW26232009

- General: None
- Pool: None
- Parking: Direct AccessDoor-SingleDrivewayGarage Faces FrontGarageParking spaces: 2
- Roofing: Tile
- General: DrywallConcrete2
- Road/Access: Paved
- HOA Amenities: SecuritySewer271.0Monthly
- Originating MLS: CRMLS_CRM
- School District: Fullerton Joint Union High
- County: Orange
- Zoning: 01948538
- View: HillsTrees/WoodsView
- Fencing: BrickWrought Iron
- Utilities: Electricity ConnectedNatural Gas ConnectedSewer ConnectedWater Connected
- Water: Public
- Sewer: Public Sewer
- Source: CRMLS_CRM
This listing courtesy of Joon Lee , New Star Realty & Investment
Monthly Payment
- Principal & Interest $
- Property Taxes $
- Home Insurance $
- VA Funding Fee $

 New - 1 day ago