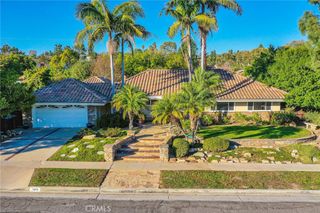
501 E Sunny Hills Road, Fullerton, CA 92835
- 3 beds |
- 3 baths |
- 2,426 sqft
 Single-Family Home
 Built in 1957
 0.28acre lot
 2 car garage
 $659/sqft
 Listed 25 days ago
Property Description
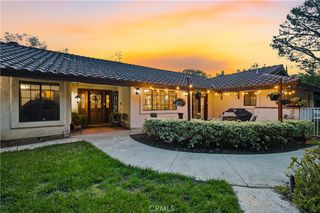
Welcome to 501 E Sunny Hills Rd in the Las Palmas/ Hermosa neighborhood of Fullerton, the perfect blend of MidCentury preservation alongside modern accompaniments! If you have been waiting for unique style & natural beauty, accompanied by modern kitchen and bath appointments, the wait is over! MidCentury designer of the Las Palmas/ Hermosa area Albert Lasky was a former owner whose custom touches are reflected throughout. Current owner preserved and curated elements of natural stone, slate, wood and brick, maintaining the classic warmth that has never gone out of style. Step through the front door to unique showcase area, awaiting your personal art or new lighting features. One of a kind living room is to the left, with floor to ceiling windows & vaulted wood beamed ceilings. Beautiful plantings can be seen as well as corner lot views. Truly a special room featuring original sliding Shoji Doors with wood & translucent panels. Privacy in entertaining can be had without losing soft natural lighting! Dining room area features large picture window, custom lighting over table & kitchen bartop area. Former indoor grill and oven remain within brick built ins. Custom kitchen features modern appliances complimenting the MidCentury feel, & light from glass topped Dutch-door makes for a second kitchenette space of many uses. Walk in pantry with powder bath off kitchen makes a perfect pantry, or laundry space/ home office area. Sunken family room features custom lit wood beamed ceilings, & classic hearth stone fireplace focal point, and corner natural light windows & doors showcase backyard views. This is an area truly special for your family gatherings this upcoming holiday season. Original storage features in family room & hallway remain classically functional. Bedrooms one and two feature front yard views and share a hallway bath, remodeled with full tub shower combo and double vanities that compliment the home's classic style. Primary suite features custom bathroom with walk in shower, double vanities, double closet dressing area &views of front and backyards. Home office or nursery nook in primary suit lends endless potential uses for your family. Covered patio &views of backyard spread natural light in the primary areas. Owner had renderings done for 4th br in this area. Electrical panel upgraded 250 amps, on site generator, new ac & ducting & gated RV parking. Walk to award winning Hermosa elementary in tract, enjoy nearby golf, biking &downtown Fullerton &Brea
- Listing Status:
- Active
- Date Added:
- October 29, 2026
- Data Last Updated:
- November 22, 2026 at 2:18PM
- Listing Office:
- Realty World Allensworth : 562-923-8879
- Listing Agent:
- Marina Allensworth : 562-923-8879
- Contact:
- 714-504-2898
- MLS ID:
- DW26233445

- General: None
- Style: Ranch
- Other Structures: Covered
- Pool: None
- Parking: Direct AccessGarageRV GatedGarage Faces SideParking spaces: 2
- Windows: Double Pane Windows
- General: 1Pillar/Post/Pier
- HOA Amenities: 0.0
- Originating MLS: CRMLS_CRM
- School District: Fullerton Joint Union High
- County: Orange
- Zoning: 29338201
- View: NeighborhoodView
- Fencing: Wood
- Water: Public
- Sewer: Public Sewer
- Source: CRMLS_CRM
This listing courtesy of Marina Allensworth , Realty World Allensworth
Monthly Payment
- Principal & Interest $
- Property Taxes $
- Home Insurance $
- VA Funding Fee $


 New - 1 day ago