20816 Fuerte Drive, Walnut, CA 91789
- 5 beds |
- 5 baths |
- 3,205 sqft
 Single-Family Home
  Built in 2017
  0.34acre lot
 3 car garage
  $599/sqft
  Listed 2 months ago
Property Description
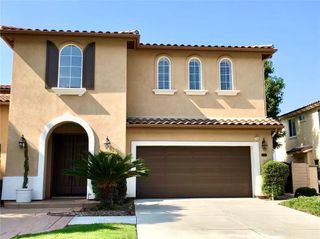
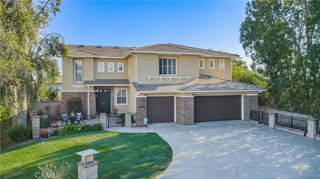
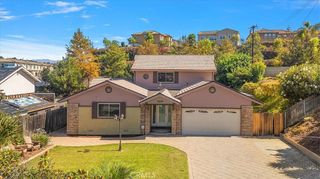
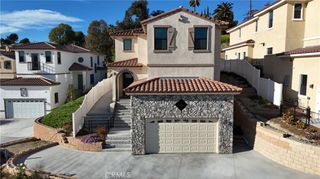
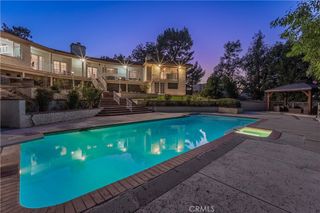
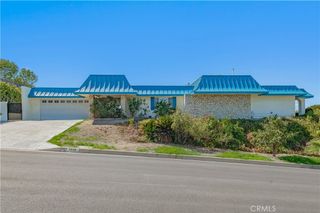
GORGEOUS SINGLE STORY HOME LOCATED IN CITY OF WALNUT. Award winning Walnut Unified. It features 5 bedrooms, 5 baths (total 4 suites). This property has been thoughtfully RENOVATED with $$$$$ "top-of-the-line" materials and appliances, attention to the detail. Recessed lighting, wood flooring, plantation shutters, double pane windows, French doors throughout. Upgraded all the bathrooms. Open and bright family room features a cozy fireplace flows seamlessly into the Highly upgraded Chef's kitchen w/ center island, this open-concept layout creates an inviting space for family gatherings or entertaining. The breakfast room with built-in cabinetry. Private backyard with resort-like pool/spa and waterfall. Large side-yard with a sports court. 3 car garage attached. Walking distance walnut high, Suzanne JR. high, library, parks and teen/ senior center. Just few minutes drive to Cal poly University and Mt. Sac. San Antonio College. Too much to list! Experience this exceptional property in person and appreciate every exquisite detail. This Home Comes Equipped With FULLY PAID Off SOLAR system along with level 2 EV charging station.
- Listing Status:
- Active
- Date Added:
- July 21, 2026
- Data Last Updated:
- October 8, 2026 at 10:17PM
- Listing Office:
- RE/MAX MASTERS REALTY : 909-445-8100
- Listing Agent:
- Jenny Xu : 909-447-7818
- Contact:
- 626-674-7368
- MLS ID:
- CV26156540

- General: LightingBrick DrivewayHeatedIn GroundPrivate
- Style: Ranch
- Other Structures: Concrete
- Pool: HeatedIn GroundPrivateWaterfall
- Parking: Door-MultiDirect AccessDrivewayGarageGarage Door OpenerRV PotentialRV Access/ParkingParking spaces: 3
- Roofing: Flat Tile
- Windows: Double Pane WindowsPlantation ShuttersScreensShutters
- General: Copper Plumbing1
- HOA Amenities: 0.0
- Originating MLS: CRMLS_CRM
- School District: Walnut Valley Unified
- County: Los Angeles
- Zoning: 8709017003
- View: Park/GreenbeltView
- Fencing: BlockWood
- Water: Public
- Sewer: Public SewerSewer Tap Paid
- Source: CRMLS_CRM
This listing courtesy of Jenny Xu , RE/MAX MASTERS REALTY
Monthly Payment
- Principal & Interest $
- Property Taxes $
- Home Insurance $
- VA Funding Fee $

 New - 17 hours ago