652 Cappella Dr, Diamond Springs, CA 95619
- 4 beds |
- 2 baths |
- 1,424 sqft
 Single-Family Home
  Built in 1987
  10,019sqft lot
 —— car garage
  $350/sqft
  Listed 1 month ago
Property Description
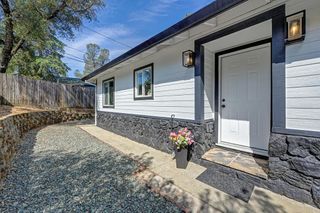
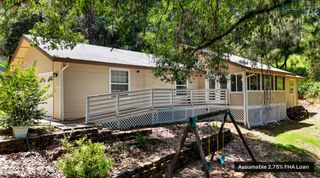
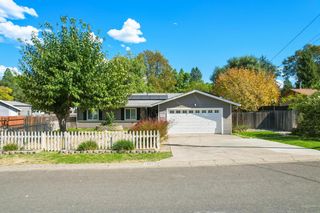
Welcome to 652 Cappella! This charming farmhouse style home is full of character, warmth, and plenty of space to make your own. From the moment you arrive, the large front yard and classic white picket fence create an inviting place that truly feels like home. Step inside to a bright and spacious open-concept living, remodeled kitchen, and dining area, perfect for everyday family life and entertaining. The oversized laundry room offers incredible versatility and could easily be transformed into a playroom, home office, additional bedroom, or extra storage space. Down the hall, you'll find a spacious bathroom featuring a large vanity, tub, and shower. Across the way are two comfortable bedrooms, both offering plenty of closet storage. At the end of the home sits the primary bedroom with its own attached bathroom, creating a private retreat. And the backyard is where this home really shines! The large concrete patio offers plenty of room for outdoor dining, BBQs, and entertaining, while the expansive grass area gives kids and animals plenty of space to run and play. There's even a bark area that would be perfect for a kids' playground or play structure. Cozy farmhouse charm, flexible living spaces, and a backyard made for making memories 652 Cappella in Diamond Springs is ready to welcome you home.
- Listing Status:
- Active
- Data Last Updated:
- October 8, 2026 at 7:31PM
- Listing Office:
- Golden Oak Properties : 6774166
- Listing Agent:
- Mark A Cribbs : 916 5025626
- MLS ID:
- 226101771
- Style: RanchCottage
- Other Structures: Storage
- Parking: RV PossibleWorkshop in GarageParking spaces: 0
- Roofing: Composition
- Windows: Dual Pane Full
- General: FrameWoodSlab
- HOA Amenities: 0.0
- Originating MLS: MLS Metrolist
- School District: El Dorado
- County: El Dorado
- Topography: Level
- Zoning: 331-543-001-000
- Fencing: Back YardWood
- Utilities: PublicSewer In & Connected220 Volts
- Water: PublicMeter on Site
- Sewer: Public Sewer
- Source: MLS Metrolist
This listing courtesy of Mark A Cribbs , Golden Oak Properties
Monthly Payment
- Principal & Interest $
- Property Taxes $
- Home Insurance $
- VA Funding Fee $

 New - 2 days ago