2236 NE Newport Ct, Discovery Bay, CA 94505
- 4 beds |
- 3 baths |
- 2,136 sqft
 Single-Family Home
  Built in 1993
  6,199sqft lot
 3 car garage
  $309/sqft
  Listed 1 month ago
Property Description
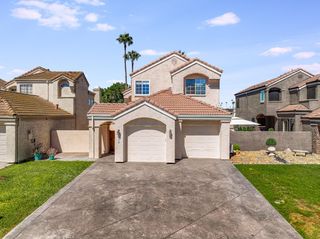
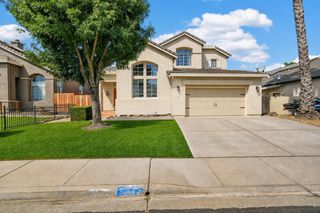
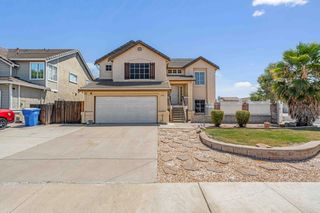
Stunning home located in a desirable Discovery Bay community, offering 4 bedrooms, 2.5 bathrooms, and approximately 2,136 sq. ft. of living space. This well-maintained, move-in-ready property combines comfort, functionality, and thoughtful upgrades throughout. Interior features include high ceilings and abundant natural light, enhanced by fresh interior paint and new carpets that create a bright and modern feel. The spacious floor plan is ideal for both everyday living and entertaining. The updated kitchen is equipped with brand-new appliances and ample workspace. Main living areas feature durable tile and ceramic flooring. Recent improvements include a new A/C unit and a new water heater, providing added efficiency and peace of mind. Additional highlights include a tandem garage with countertops, sink, storage area, and a dedicated tool room, offering versatility and convenience. The backyard is designed for low maintenance and outdoor enjoyment, featuring a covered patio, extended concrete areas, and large side yards. The property also offers views of Mt. Diablo. A spacious driveway provides parking for up to four vehicles. Conveniently located within proximity to Timber Point Elementary School, parks, trails, shopping, dining, grocery stores, banks, and postal services.
- Listing Status:
- Active
- Data Last Updated:
- September 21, 2026 at 12:33AM
- Listing Office:
- Realty ONE Group Zoom : 8142011
- Listing Agent:
- Lewis C Sanders III : 209 5978124
- MLS ID:
- 226103948
- Parking: EV ChargingTandem GarageGarage Door OpenerGarage Facing FrontGuest Parking AvailableParking spaces: 0
- Roofing: Tile
- General: ConcreteStuccoWoodConcreteSlab
- HOA Amenities: 0.0
- Originating MLS: MLS Metrolist
- School District: Contra Costa
- County: Contra Costa
- Zoning: 008-530-025
- Utilities: PublicInternet Available220 Volts220 Volts in Kitchen220 Volts in Laundry
- Water: PublicMeter AvailableMeter on Site
- Sewer: Public Sewer
- Source: MLS Metrolist
This listing courtesy of Lewis C Sanders III , Realty ONE Group Zoom
Monthly Payment
- Principal & Interest $
- Property Taxes $
- Home Insurance $
- VA Funding Fee $