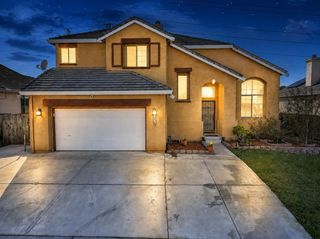
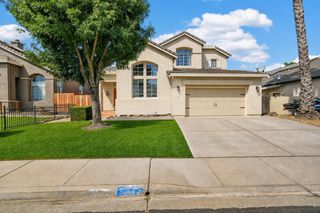
2413 Halyard Way, Discovery Bay, CA 94505
- 5 beds |
- 3 baths |
- 1,941 sqft
 Single-Family Home
  Built in 1995
  5,798sqft lot
 2 car garage
  $335/sqft
  Listed 1 month ago
Property Description
Welcome to 2413 Halyard Way on a corner-lot in Discovery Bay - 5 bedrooms, 2.5 bathrooms, nearly 2,000 sq. ft. of living space on a 5,800 sq. ft. lot with trailer/boat parking. This thoughtfully updated two-story home blends comfort and style in a prime location. Upstairs the family room invites you in with a wood-burning fireplace and built-in entertainment cutouts, flowing into a refreshed kitchen with granite counters, island bar seating, an eat-in dining area, and stainless steel appliances. The light-filled primary suite offers a private bath with dual sinks and a tile shower-over-tub, plus an additional bedroom with a shared half bathroom, while the remaining three bedrooms and a full bathroom are located downstairs and a second living area can be used as game room, playroom. Step out onto the deck for peaceful, private views-no rear neighbors. The spacious backyard is a blank canvas for entertaining, gardening, or even a future pool, with two storage sheds included - one ready to become a home office, studio, or playhouse. Just 6 minutes from Orwood Resort and the boat launch, you get the Discovery Bay lifestyle - Delta access, boating, fishing - without the waterfront price tag, plus nearby U-pick farms for cherries, apricots, nectarines, and more. Space, privacy, and everything Discovery Bay has to offer. Come fall in love with 2413 Halyard Way!
- Listing Status:
- Active
- Data Last Updated:
- September 21, 2026 at 12:33AM
- Listing Office:
- PMZ Real Estate : 5272010
- Listing Agent:
- Nathan Steingrebe : 209 2477863
- MLS ID:
- 226099045
- Style: Contemporary
- Other Structures: Shed(s)Storage
- Parking: AttachedParking spaces: 0
- Roofing: Tile
- General: StuccoSlab
- HOA Amenities: 0.0
- Originating MLS: MLS Metrolist
- School District: Contra Costa
- County: Contra Costa
- Zoning: 011-291-050-0
- Fencing: Fenced
- Utilities: PublicSewer Connected220 Volts
- Water: Public
- Sewer: Public Sewer
- Source: MLS Metrolist
This listing courtesy of Nathan Steingrebe , PMZ Real Estate
Monthly Payment
- Principal & Interest $
- Property Taxes $
- Home Insurance $
- VA Funding Fee $