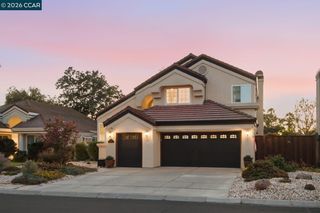
3694 OTTER BROOK LOOP, Discovery Bay, CA 94505
- 4 beds |
- 3 baths |
- 2,432 sqft
 Single-Family Home
  Built in 2002
  6,970sqft lot
 3 car garage
  $306/sqft
  Listed 9 days ago
Property Description
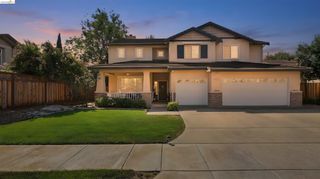
Welcome to this beautiful Lakeshore home in Discovery Bay. This stunning home offers the perfect blend of comfort, style, and resort-style living. Step inside to a beautiful updated kitchen featuring quartz countertops, tile backsplash, and stainless steel appliances, complemented by updated flooring downstairs and carpeting. The thoughtful design floor plan includes a bedroom/den and a full bath downstairs, perfect for guests or multigenerational living. Upstairs, you'll find two additional bedrooms, a convenient laundry room, and a spacious primary suite featuring a relaxing soaking tub and large walk-in closet. Solar panels add energy efficiency, while the expansive lot features custom landscaping and a large driveway leading into an impressive three-car tandem garage, providing plenty of parking and storage. Located in the desirable Lakeshore Community, residents enjoy an array of amenities, includes walking trails, picturesque lakes, basketball courts, a community pool/spa, gated access and security. Minutes from Highway 4 and close to the Antioch Bart Station. Whether you are looking for a beautiful place to call home or a community filled with outdoor recreation and amenities, this Discovery Bay home is the one you won't want to miss! Come take a look-you may have just found your next home!
- Listing Status:
- Active
- Date Added:
- September 11, 2026
- Data Last Updated:
- September 20, 2026 at 4:06PM
- Listing Office:
- Wanda Thompson, Broker : 925-858-9128
- Listing Agent:
- Wanda Thompson : 925-858-9128
- MLS ID:
- 41148063
- General: GardenBack YardFront YardGarden/PlayStorageLandscape BackLandscape FrontLow Maintenance
- Style: Craftsman
- Pool: See RemarksCommunity
- Parking: AttachedTandemGarage Door Opener
- Windows: Window Coverings
- General: Stucco2
- HOA Amenities: GreenbeltPlaygroundPoolGatedSpa/Hot TubOtherBBQ AreaPicnic AreaTrail(s)ReservesManagement FeeCommon Area MaintSecurityMaintenance Grounds265.0Monthly
- School District: Liberty (925) 634-2166
- County: Contra Costa
- Zoning: 0114300684
- Fencing: Fenced
- Utilities: All UtilitiesCable AvailableInternet AvailableIndividual Electric MeterIndividual Gas MeterPhotovoltaics Seller OwnedElectricity on Property
- Water: Public
- Sewer: Public Sewer
This listing courtesy of Wanda Thompson , Wanda Thompson, Broker
Monthly Payment
- Principal & Interest $
- Property Taxes $
- Home Insurance $
- VA Funding Fee $

 New - 2 days ago