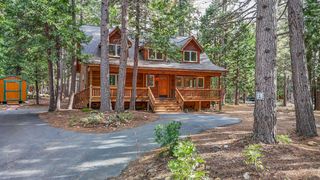
1425 Topanga Ln, Dorrington, CA 95223
- 3 beds |
- 2 baths |
- 1,504 sqft
 Single-Family Home
  Built in 1980
  0.41acre lot
 3 car garage
  $372/sqft
  Listed 8 hours ago
Property Description
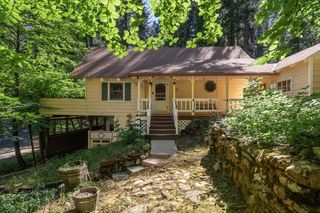
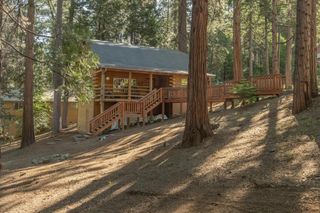
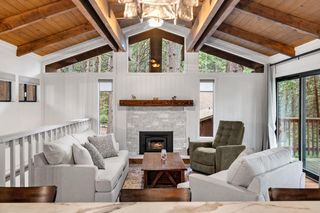
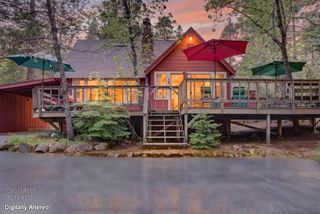
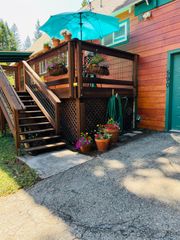
Tucked into the pines of Big Trees Village, this beautifully maintained mountain cabin delivers the quiet, comfortable lifestyle buyers crave, sold fully furnished for a truly turnkey experience. The 1,504 sq. ft. main home offers 3 BR, 2 BA, with an updated kitchen featuring quartz countertops, stainless steel appliances, and modern finishes. Open-beam ceilings and a propane log stove create a warm, inviting living space, while two sliding doors open to a brand-new deck overlooking the trees. Two guest bedrooms are on the main level, and the upstairs primary suite serves as a private retreat with vaulted ceilings, an en-suite bathroom, and a walk-in closet. Detached garage topped by a full 1-bedroom apartment with a full bath and kitchenette, ideal for guests, extended stays, or rental flexibility. Set on a 0.41-acre lot, this property pairs rustic charm with modern reliability: backup generator, ChargePoint EV charger, and a newer (2024) roof. Close to the community recreation center (optional pool/court amenities), the Stanislaus River, and a short drive to skiing and alpine lakes. Full-time residence or weekend escape, turn the key and start making memories today!
- Listing Status:
- Active
- Data Last Updated:
- July 7, 2026 at 12:32PM
- Listing Office:
- RE/MAX Gold - Murphys : 7286498
- Listing Agent:
- Neriah Davis : 209 7287136
- MLS ID:
- 226082343
- Style: ChaletCabin
- Other Structures: Shed(s)StorageWorkshop
- Parking: Boat StorageRV AccessDetachedRV StorageUncovered Parking Spaces 2+Garage Facing SideWorkshop in GarageParking spaces: 0
- Roofing: Composition
- Windows: Dual Pane FullSkylight(s)
- General: Wood SidingWoodTwoConcretePerimeterPillarPostPier
- Road/Access: PavedAsphalt
- HOA Amenities: 0.0
- Originating MLS: MLS Metrolist
- School District: Calaveras
- County: Calaveras
- Topography: Snow Line AboveSouth SlopedUpslope
- Zoning: 023-072-018-000
- View: ForestWoods
- Fencing: None
- Utilities: Propane Tank Leased220 Volts in Laundry220 Volts
- Water: Public
- Sewer: Septic System
- Source: MLS Metrolist
This listing courtesy of Neriah Davis , RE/MAX Gold - Murphys
Monthly Payment
- Principal & Interest $
- Property Taxes $
- Home Insurance $
- VA Funding Fee $

 New - 1 day ago