7826 Arnett Street, Downey, CA 90241
- 3 beds |
- 2 baths |
- 1,655 sqft
 Single-Family Home
  Built in 1950
  8,603sqft lot
 2 car garage
  $625/sqft
  Listed 3 days ago
Property Description
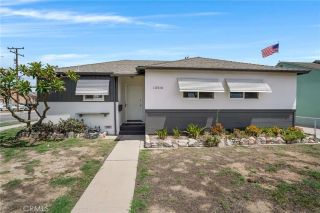
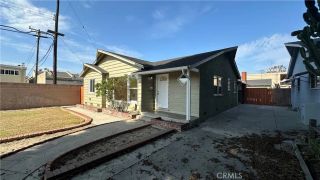
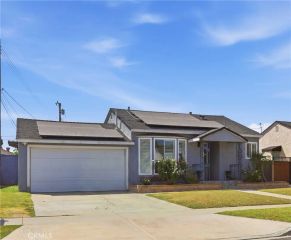
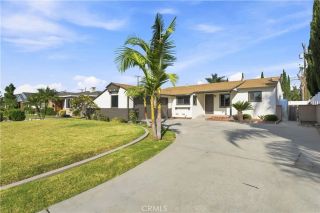
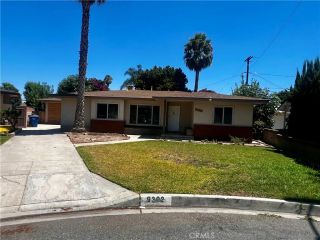
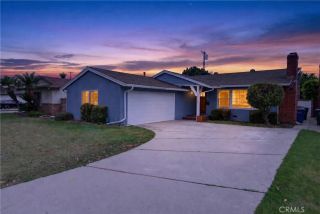
Welcome to 7826 Arnett Street! Situated on a generous 8,604 sq ft lot, this single-story gem blends modern updates with an outdoor sanctuary built for entertaining. Curb appeal starts strong with brand-new front sod, fresh exterior paint, stone veneer accents, and towering palm trees. Step inside to a freshly painted interior with rich flooring, crown molding in the kitchen, living, and dining rooms, and a cozy fireplace with a granite-tiled hearth. Glass-panel doors lead to a formal dining room and a bright kitchen finished with quartz countertops and stainless steel appliances. All three bedrooms are generously sizedmaybe use one for a home office or flex spaceplus a dedicated laundry room and an updated hall bath with a walk-in shower. Out back, a tiled patio framed by wrought-iron fencing opens to a fully walled backyard shaded by mature mandarin, guava, and avocado treesa private retreat for morning coffee or evening entertaining. Drive through the covered carport with its roll-down door to a detached 2-car garage and long driveway for additional vehicles; the garage even offers potential for ADU conversion (buyer to verify with the city), ideal for rental income or multigenerational living. A leased Tesla solar system helps keep energy costs low (buyer to assume lease). Turn-key single-story homes on lots this size rarely hit the marketschedule your private tour today.
- Listing Status:
- Active
- Date Added:
- August 12, 2026
- Data Last Updated:
- August 16, 2026 at 3:12AM
- Listing Office:
- Premier One REALTORS® : 951-691-8893
- Listing Agent:
- Imelda Manzo : 951-265-3336
- MLS ID:
- SW26166647
- General: N/K
- Pool: N/K
- Parking: GarageGarage - Two DoorParking spaces: 3
- General: Stucco1
- HOA Amenities: 0.0
- Originating MLS: California Regional MLS
- County: Los Angeles
- Zoning: 6247008009
- View: Neighborhood
- Fencing: Good Condition
- Utilities: Electricity ConnectedNatural Gas ConnectedPhone AvailableSewer ConnectedWater Connected
- Water: Public
- Sewer: Public Sewer
- Source: California Regional MLS
This listing courtesy of Imelda Manzo , Premier One REALTORS®
Monthly Payment
- Principal & Interest $
- Property Taxes $
- Home Insurance $
- VA Funding Fee $

 New - 1 day ago