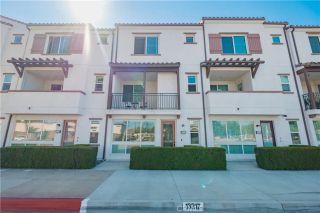
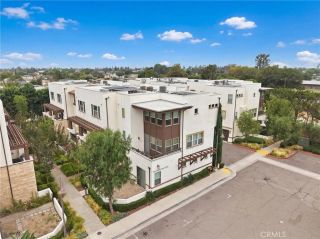
9213 Sunshine Place, Downey, CA 90240
- 4 beds |
- 4 baths |
- 2,110 sqft
 Condominium
  Built in 2014
  0.95acre lot
 2 car garage
  $402/sqft
  Listed 19 days ago
Property Description
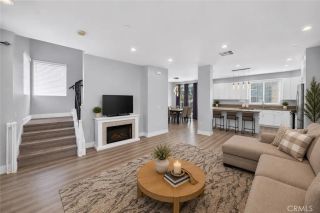
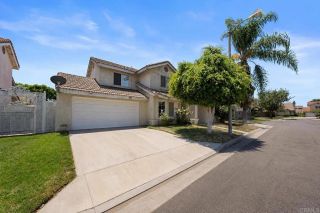
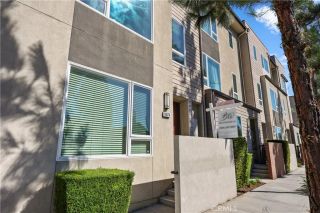
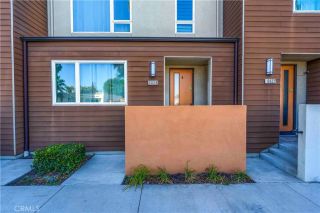
Welcome to 9213 Sunshine Place, a beautifully upgraded tri-level home located in the highly sought-after gated community of Downey Collection. This spacious 4-bedroom, 3.5-bath residence offers a modern layout with dual primary suites and the added benefit of a 'paid-off solar' system providing energy efficiency and long-term savings. Warm laminate wood floors and abundant natural light flow throughout the open-concept floorplan. The entry-level features direct access to a two-car garage and a first-floor primary suite complete with a full en-suite bathroom and sliding doors to a private front patio. On the second level, enjoy expansive great-room style living with a seamless flow from the living room to the dining area and gourmet kitchen. The kitchen is equipped with quartz countertops, stainless steel appliances, and a large center island with bar seating, perfect for entertaining. A powder room and a private balcony complete this level. Upstairs, the second primary suite boasts a walk-in closet and a spacious en-suite bathroom with dual sinks and a walk-in shower. Two additional bedrooms and a full hallway bathroom offer flexibility for family, guests, or office space. Enjoy 'resort style' amenities including a community pool and BBQ area, all within a well-maintained gated neighborhood. Conveniently located near shopping, dining, top-rated schools, and with easy freeway access.
- Listing Status:
- Active
- Date Added:
- July 8, 2026
- Data Last Updated:
- July 28, 2026 at 8:12PM
- Listing Office:
- Premier Realty : 714-732-2170
- Listing Agent:
- Jin Hong : 714-336-5222
- MLS ID:
- PW26148658
- General: Community/Common
- Pool: AssociationCommunity/Common
- Parking: GarageParking spaces: 2
- General: 3
- HOA Amenities: Outdoor Cooking AreaPicnic AreaBarbecuePool380.0Monthly
- Originating MLS: California Regional MLS
- County: Los Angeles
- Zoning: DOC2*6363001088
- View: N/K
- Restrictions: CC&R's
- Sewer: Public Sewer
- Source: California Regional MLS
This listing courtesy of Jin Hong , Premier Realty
Monthly Payment
- Principal & Interest $
- Property Taxes $
- Home Insurance $
- VA Funding Fee $