10706 Ian Ln, Dublin, CA 94568
- 2 beds |
- 3 baths |
- 1,387 sqft
 Town Home
  Built in 1997
  —— sqft lot
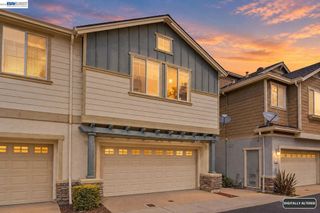
  2 car garage
  $541/sqft
  Listed 21 hours ago
Property Description
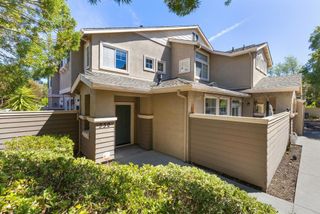
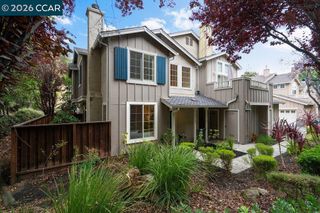
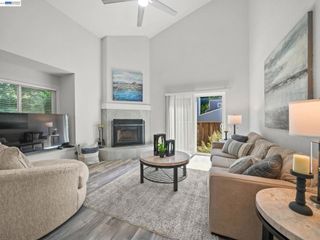
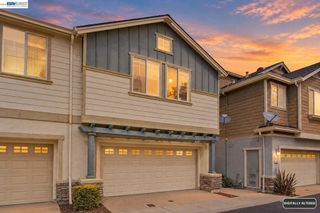
"Adorable California Highlands Home." This beautiful condominium-townhouse-style home in Dublin, CA, offers incredible value in a highly desirable neighborhood. Situated on a gently sloping hillside, this home is perfectly located within the community, with views of the pool and rolling hills, and no front neighbors. Perfectly designed floor plan. This 2 BR, 2.5 Bath home features a huge primary bedroom with space for a retreat, office, or den—easily converted into a 3-bedroom. The chef's Kitchen opens directly to the living and dining areas and features a new stainless-steel electric range, dishwasher, microwave, like-new refrigerator, tile countertops, and recessed lighting. The spacious living room centers on a wood-burning fireplace and features a dedicated dining area with an attractive chandelier. New engineered Empire laminate flooring (5-year warranty) throughout the main level, bathrooms, and the walk-in closet in the primary bath. New carpet at the staircase and 2nd level. New sink faucets and shut-off valves in bathrooms. Fire sprinklers, Central heat, and AC. Recessed lighting throughout home. New composition roof. Private patio area ideal for outdoor relaxation and casual BBQ's. Enjoy top-rated Dublin schools in a friendly, family-oriented neighborhood. Minutes from Dublin Regional Park, shopping, dining, and BART, with easy access to the I-580 and I-680 corridors.
- Listing Status:
- Active
- Date Added:
- October 8, 2026
- Data Last Updated:
- October 9, 2026 at 1:17AM
- Listing Office:
- Legacy Real Estate & Assoc. : 510-744-3500
- Listing Agent:
- Joseph Flores :
- MLS ID:
- 41150699

- Style: Contemporary
- Other Structures: Patio
- Pool: In GroundAssociation
- Parking: GarageGarage Door OpenerParking spaces: 2
- Roofing: Shingle
- Windows: Screens
- General: StoneStuccoWood Siding2Slab
- HOA Amenities: Maintenance GroundsInsurancePoolSpa/Hot Tub600.0Monthly
- Originating MLS: CRMLS_CCBE
- School District: Dublin
- County: Alameda
- Zoning: PUD9412806186
- View: HillsView
- Source: CRMLS_CCBE
This listing courtesy of Joseph Flores , Legacy Real Estate & Assoc.
Monthly Payment
- Principal & Interest $
- Property Taxes $
- Home Insurance $
- VA Funding Fee $

 New - 21 hours ago