10780 Ruthven Ln, Dublin, CA 94568
- 3 beds |
- 3 baths |
- 1,520 sqft
 Town Home
  Built in 1996
  —— sqft lot
  2 car garage
  $542/sqft
  Listed 12 days ago
Property Description
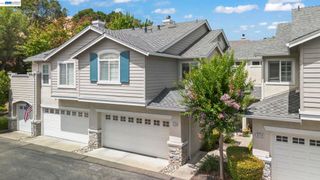
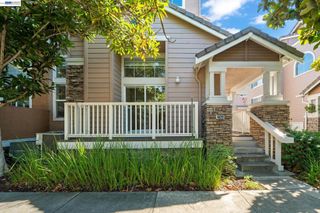
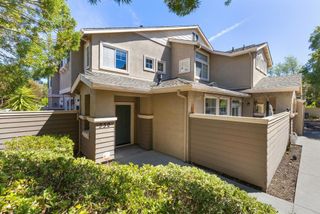
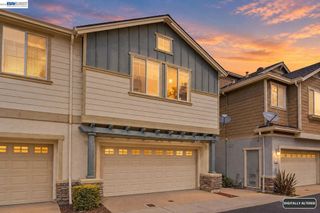
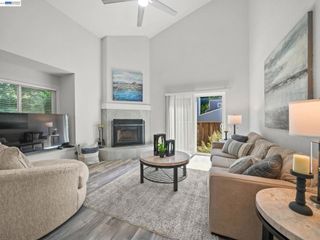
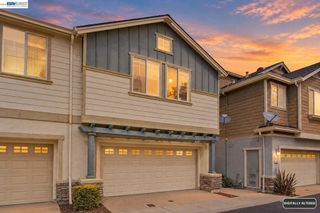
One of the best locations within California Highlands! Privately positioned in the upper portion of the community, this desirable end-unit enjoys a beautiful wooded outlook, peaceful setting and exceptional privacy. Tucked away from through traffic and freeway frontage, its private entrance and end-of-building location further enhance the sense of seclusion. Meticulously maintained, neutral and move-in ready, this light-filled 3-bedroom, 2.5-bath home offers approximately 1,520 square feet and one of the community’s larger floor plans. Soaring ceilings, abundant windows and updated light fixtures create a bright, fresh feel throughout. The spacious living room features a fireplace and flows easily into the dining area, offering a comfortable layout for everyday living and entertaining. The kitchen offers an abundance of cabinetry and counter space, a gas oven and plenty of workspace for cooking and entertaining. Direct interior access from the attached 2-car garage adds everyday convenience. Upstairs, the spacious primary suite features a vaulted ceiling, while two additional bedrooms offer flexibility for family, guests or a home office. Both upstairs bathrooms feature new luxury vinyl plank flooring, and built-in cabinetry along the upper landing provides additional storage. Enjoy the parklike surroundings, mature landscaping and greenbelts of California Highlands, along with a community pool and spa, walking and hiking trails, and guest parking. Ideally located for commuters with convenient access to BART and major transportation corridors connecting Dublin to the Tri-Valley, Silicon Valley and employment centers throughout the Bay Area, plus nearby shopping and dining. A special opportunity combining a superior location, wooded outlook, spacious floor plan, privacy and move-in-ready living!
- Listing Status:
- Active
- Date Added:
- September 26, 2026
- Data Last Updated:
- October 9, 2026 at 12:18AM
- Listing Office:
- The Agency : 925-575-8000
- Listing Agent:
- Mary Ellen Mancino Dudum : 925-708-2800
- MLS ID:
- 41149568

- Style: Traditional
- Pool: Association
- Parking: GarageGarage Door OpenerGuestParking spaces: 2
- Roofing: Shingle
- General: See RemarksWood Siding2
- HOA Amenities: Maintenance GroundsOtherPool600.0Monthly
- Originating MLS: CRMLS_CCBE
- County: Alameda
- Zoning: 941280713
- Source: CRMLS_CCBE
This listing courtesy of Mary Ellen Mancino Dudum , The Agency
Monthly Payment
- Principal & Interest $
- Property Taxes $
- Home Insurance $
- VA Funding Fee $

 New - 20 hours ago