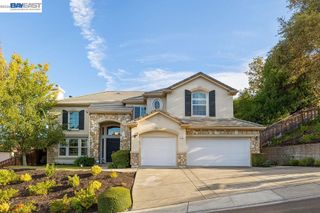
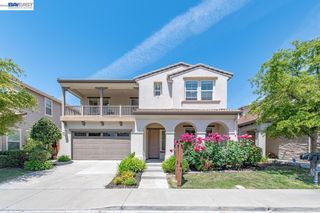
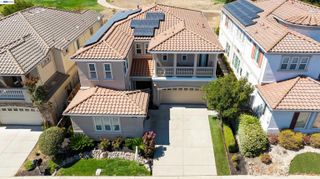
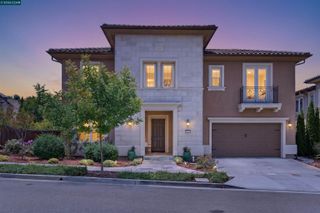
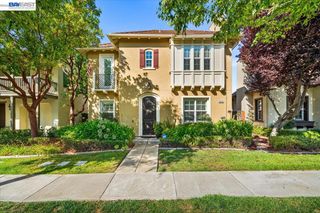
3743 FERNCROFT WAY, Dublin, CA 94568
- 6 beds |
- 6 baths |
- 3,838 sqft
 Single-Family Home
  Built in 2000
  8,712sqft lot
 2 car garage
  $650/sqft
  Listed 4 days ago
Property Description
Welcome to 3743 Ferncroft Way, Discover this stunning 6 bedroom, 5.5 bath home offering exceptional space, flexibility, and rare availability in one of the area’s most desirable neighborhoods. A standout feature is the separate casita, complete with its own private entrance, full bathroom and kitchenette, perfect for multi-generational living, long-term guests, or a private work-from-home suite. The main home welcomes you with a beautiful custom iron front door, adding elegance and enhanced privacy as you enter the open and spacious layout. A main-level bedroom with a full bath provides convenience for guests or multi-level living needs. The backyard is an entertainer’s dream, featuring a beautiful pool and relaxing jacuzzi, ideal for gatherings or quiet evenings at home. The property also includes a universal EV wall charger, adding modern convenience for electric-vehicle owners. Inside, the home offers a spacious and elegant layout with generous living areas designed for comfort and functionality. Upstairs, the spacious loft is currently set up as a theater room, offering a perfect space for movie nights, gaming or entertainment. The luxurious primary suite features its own fireplace, creating a warm and inviting retreat. This home also includes fully paid solar system and a whole-home water filtration system, adding long-term efficiency, comfort and value. Located close to shopping, parks, schools and freeway access. This property delivers both lifestyle and convenience. Brokers Tour: Friday, September 18th from 10:00 AM – 12:00pm Open house Saturday September 19th & Sunday September 20th from 1-4pm
- Listing Status:
- Active
- Date Added:
- September 16, 2026
- Data Last Updated:
- September 20, 2026 at 4:06PM
- Listing Office:
- Tucker Assoc Rl Est Srvcs : 925-360-2125
- Listing Agent:
- Xochitl Padilla : 925-997-0641
- MLS ID:
- 41146770
- General: Back YardDog RunFront YardGarden/PlaySide YardSprinklers AutomaticTerraced UpHeated
- Style: Contemporary
- Pool: In GroundOutdoor Pool
- Parking: AttachedInt Access From GarageGarage Door Opener
- Windows: Double Pane Windows
- General: Stucco2
- HOA Amenities: GreenbeltPlaygroundPoolSpa/Hot TubReservesManagement FeeCommon Area Maint106.0Monthly
- School District: Dublin (925) 828-2551
- County: Alameda
- Fencing: Fenced
- Utilities: No Solar220 Volts in KitchenElectricity on Property
- Water: Public
- Sewer: Public Sewer
This listing courtesy of Xochitl Padilla , Tucker Assoc Rl Est Srvcs
Monthly Payment
- Principal & Interest $
- Property Taxes $
- Home Insurance $
- VA Funding Fee $