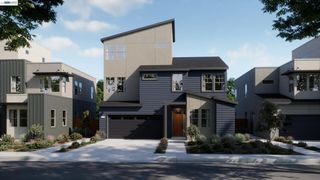
3019 Sweetviolet Dr, San Ramon, CA 94582
- 5 beds |
- 5 baths |
- 3,319 sqft
 Single-Family Home
  Built in 2009
  4,356sqft lot
 3 car garage
  $603/sqft
  Listed 12 days ago
Property Description
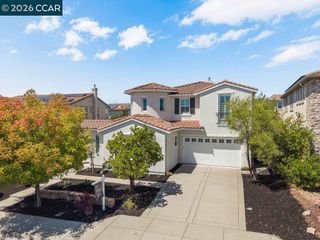
Welcome to 3019 Sweet Violet Drive, an exceptional 5-bedroom, 4.5-bath home offering approximately 3,319 sq. ft. of total living space, including a highly desirable 1-bedroom, 1-bath ADU, all located in the sought-after Mosaic at Gale Ranch community of San Ramon. Built in 2009, the main residence features 4 spacious bedrooms and 3.5 bathrooms, a well-designed floor plan, and a 3-car garage providing plenty of parking and custom buit cabinetry. Generously sized bedrooms and comfortable living spaces offer the flexibility today’s buyers are looking for. A standout feature of the property is the private 1-bedroom, 1-bath accessory dwelling unit. Ideal for multigenerational living, extended family, an au pair, guests, a private workspace, or potential rental income, the ADU provides a level of versatility that’s difficult to find. Located in desirable Gale Ranch, residents enjoy access to a community pool and a wonderful neighborhood setting. With 3,319 sq. ft. of total living space, 5 bedrooms, 4.5 bathrooms, a 3-car garage, owned solar and a coveted ADU, this home offers an outstanding combination of space, flexibility, and location in one of San Ramon’s most desirable communities. Open House Saturday, 8/22, 1-4pm, Sunday, 8/23, 2-4pm.
- Listing Status:
- Active
- Date Added:
- August 12, 2026
- Data Last Updated:
- August 24, 2026 at 3:08PM
- Listing Office:
- Vetted Real Estate : 510-886-1100
- Listing Agent:
- Bob Pace : 510-301-5925
- MLS ID:
- 41144730
- Style: Contemporary
- Pool: NoneCommunity
- Parking: AttachedGarage Door Opener
- General: Stucco2Slab
- HOA Amenities: GreenbeltPlaygroundPoolReservesManagement FeeCommon Area Maint150.0Monthly
- County: Contra Costa
- Zoning: 2224900478
- Fencing: Fenced
- Utilities: Photovoltaics Seller Owned
- Water: Public
- Sewer: Public Sewer
This listing courtesy of Bob Pace , Vetted Real Estate
Monthly Payment
- Principal & Interest $
- Property Taxes $
- Home Insurance $
- VA Funding Fee $