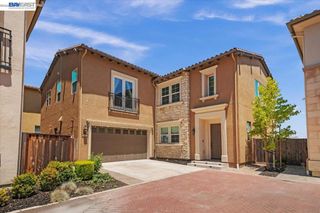
531 Khaki Court, San Ramon, CA 94583
- 4 beds |
- 5 baths |
- 2,714 sqft
 Single-Family Home
  Built in 2026
  2,945sqft lot
 2 car garage
  $725/sqft
  Listed 5 days ago
Property Description
Courts Plan 3XBE offers 4 bedrooms plus retreat and 4.5 bathrooms with a side-by-side garage and a beautifully landscaped entrance. Corner location. The kitchen includes quartz counters, upgraded backsplash, Bosch appliances, a large island, and a dedicated dining area perfect for everyday living and entertaining. A generous outdoor rooftop from the bonus room extends the living space for dining or relaxing. Engineered hardwood floors grace the main living areas, complemented by paint-grade white shaker-style soft-close cabinets. Solar panels are available to lease or own. City Village offers thoughtfully designed new homes in the heart of San Ramon. Ownership is a detached condo. Residents enjoy a 2-acre public park, walking and biking trails, seating areas, and a shared BBQ space. Less than a mile from the vibrant City Center with premier shopping, dining, and entertainment, and conveniently close to Iron Horse Trail, Bridges Golf Club, schools, transit, and major employers, this community is ideal for today's connected lifestyle. Photos may include renderings, staging, color scheme or options that vary by home.
- Listing Status:
- Active
- Date Added:
- August 19, 2026
- Data Last Updated:
- August 24, 2026 at 3:16PM
- Listing Office:
- Summerhill Brokerage, Inc. : 650-857-0122
- Listing Agent:
- Diana Cabanova : 510-330-3004
- MLS ID:
- ML82058309

- Parking: Electric Vehicle Charging Station(s)GuestParking spaces: 2
- Roofing: CompositionOther
- General: Stucco3Slab
- HOA Amenities: 140.0Monthly
- Originating MLS: CRMLS_MLSL
- School District: Other
- County: Contra Costa
- Zoning: MDR2140201035175
- Fencing: PartialWood
- Water: Public
- Sewer: Public Sewer
- Source: CRMLS_MLSL
This listing courtesy of Diana Cabanova , Summerhill Brokerage, Inc.
Monthly Payment
- Principal & Interest $
- Property Taxes $
- Home Insurance $
- VA Funding Fee $