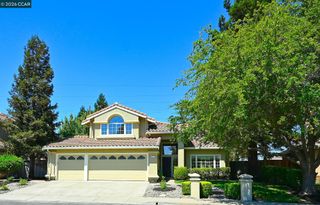
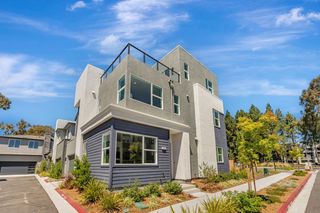
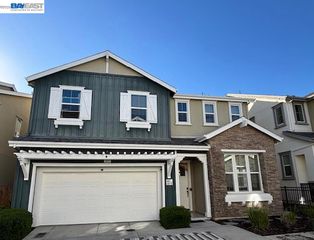
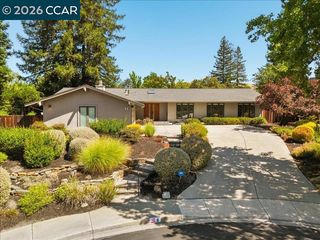
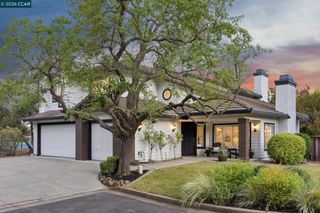
3846 Sheffield Cir, Danville, CA 94506
- 5 beds |
- 4 baths |
- 3,041 sqft
 Single-Family Home
  Built in 1992
  7,841sqft lot
 3 car garage
  $654/sqft
  Listed 20 days ago
Property Description
Experience The Pinnacle Of Luxury Living! Desirable Gated Community of Bettencourt Ranch with Resort Style Amenities. Welcome To Your Executive Picture Perfect Home! A Preferred Floor Plan With Vaulted Ceilings Includes One Bedroom One Full Bath Downstairs! Renovated To Perfection in 2025,This Home Boasts A Butlers Kitchen Adorned With Refinished Cabinets, Premium White Carrara Countertops, Subway Backsplash & High-End SS Appliances. Enjoy The Convenience Of Separate Family & Living Rooms With Fireplace, All Featuring New Vinyl Oak Floors Throughout, Black Carrara Tiles On Fireplace, Fresh Designer Interior Paint. Bathrooms Are A Testament To Elegance, With Refinished Vanities, Rain Shower System, Large Shower Area, Floor-to-Ceiling Tiles, Walk-In Shower With Carrera Gold Tiles. The Generous Sized Master Bedroom Offers Walk-in Closet, Sitting Area & Rear Deck. Throughout The Home, Discover Modern Touches Such As LED Recessed Lighting, Chandeliers, Decor Wall Paneling & Wall Sconces. Entertain With Confidence in The Fully Landscaped New Flat Backyard Filled With String Lights. 3 Car Garage, Community Amenities: Pool, Clubhouse, Tennis Courts & Open Grass Areas. Located Within Minutes Of Shopping, Restaurants, Top Rated Schools, Parks, & Trails.
- Listing Status:
- Active
- Date Added:
- August 4, 2026
- Data Last Updated:
- August 24, 2026 at 3:08PM
- Listing Office:
- Pacific Realty Partners : 510-338-4611
- Listing Agent:
- Rohit K. Pathak : 925-963-4224
- MLS ID:
- 41143769
- General: Back YardFront YardLandscape BackLandscape FrontLow MaintenanceHeated
- Style: Contemporary
- Pool: In GroundCommunity
- Parking: AttachedInt Access From Garage
- Windows: Double Pane Windows
- General: Stucco2
- HOA Amenities: ClubhouseGreenbeltPlaygroundPoolGatedSpa/Hot TubTennis Court(s)ParkCommon Area MaintSecurityMaintenance Grounds312.0Monthly
- County: Contra Costa
- Zoning: 2207500311
- Fencing: Fenced
- Utilities: No Solar
- Water: Public
- Sewer: Public Sewer
This listing courtesy of Rohit K. Pathak , Pacific Realty Partners
Monthly Payment
- Principal & Interest $
- Property Taxes $
- Home Insurance $
- VA Funding Fee $

 New - 3 days ago