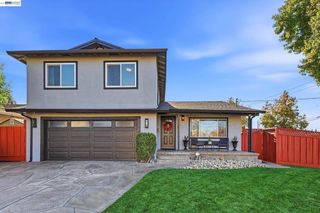
4946 Trescott Ct., Dublin, CA 94568
- 4 beds |
- 3 baths |
- 2,249 sqft
 Single-Family Home
 Built in 2012
 3,311sqft lot
 2 car garage
 $667/sqft
 Listed 9 days ago
Property Description
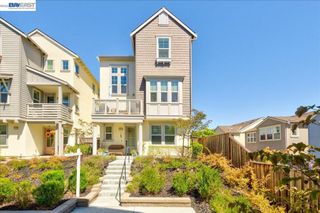
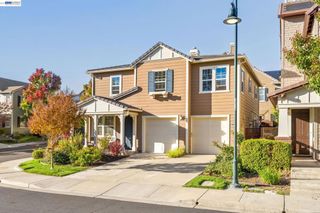
Open House Sat. & Sun. 1-4pm, Former Lennar model East Facing home on a quiet Dublin Ranch court with NO rear neighbors. Builders pick their model for a reason, and this was the home Lennar chose to show off this floor plan. The big-ticket items are done: a brand-new heat pump for year-round heating and cooling, an 10,00+Kwh solar system, and an EV charger in the garage. Inside, 2,249 sq ft of bright living starts with a formal living room and large-format tile, then opens to a family room with wood-look plank floors and a gas fireplace. The kitchen is built for real cooking, with rich espresso cabinetry, granite counters, a stone backsplash, a large center island, a gas cooktop under a stainless hood, and double wall ovens. Upstairs, a loft with built-in cabinetry leads to the primary suite, where you'll find a soaking tub, a separate glass shower, dual vanities and a walk-in closet with its own window. Three more bedrooms, a hall bath with dual sinks and an upstairs laundry room complete the level. Out back, a stamped-concrete patio with a pergola and stacked-stone planters backs to mature trees, not neighbors. 1 min walk to Fallon Middle, Minutes to John Green Elementary and Emerald High, plus Emerald Glen Park, The Wave, shopping, BART and I-580. Open House Sat. & Sun. 1-4pm
- Listing Status:
- Active
- Date Added:
- November 13, 2026
- Data Last Updated:
- November 22, 2026 at 3:18PM
- Listing Office:
- Real Brokerage Technologies : 855-450-0442
- Listing Agent:
- Jameel Batshon : 510-714-0453
- MLS ID:
- 41153750

- Style: Mediterranean
- Other Structures: Patio
- Pool: None
- Parking: GarageParking spaces: 2
- Roofing: Tile
- General: Vinyl SidingWood Siding2Slab
- HOA Amenities: Other120.0Monthly
- Originating MLS: CRMLS_CCBE
- County: Alameda
- Zoning: 985006200800
- Source: CRMLS_CCBE
This listing courtesy of Jameel Batshon , Real Brokerage Technologies
Monthly Payment
- Principal & Interest $
- Property Taxes $
- Home Insurance $
- VA Funding Fee $

 New - 1 day ago