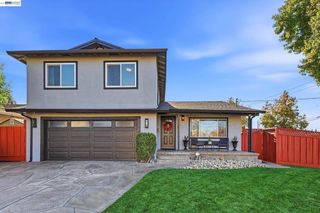
3630 Dunsmuir Circle, Pleasanton, CA 94588
- 4 beds |
- 2 baths |
- 1,940 sqft
 Single-Family Home
 Built in 1986
 8,015sqft lot
 2 car garage
 $765/sqft
 Listed 3 days ago
Property Description
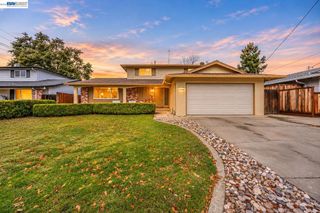
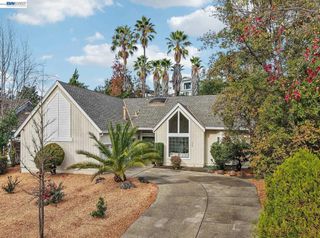
Single-story living on a landscaped corner lot in Pleasanton's established Meadows/Fairlands neighborhood. This west-facing 4-bedroom, 2-bath home offers approx. 1,940 sq ft on an approx. 8,014 sq ft lot, with a remodeled kitchen, a remodeled primary bath and a lush backyard retreat with spa. No HOA. A sheltered patio entry leads into a vaulted living room with plantation-style shutters, opening to a dining area with updated lighting and a vertical wood-slat accent wall. Travertine-look tile, warm wood flooring and carpet run throughout. The remodeled kitchen has granite countertops, stainless steel appliances and generous custom cabinetry, and sits open to the family room. A sunny breakfast nook adds a pantry and a built-in desk area with glass-front display cabinets above and a large pull-out storage cabinet. The family room centers on a stacked-stone gas/log fireplace with a substantial wood mantel beam the sellers report came from a copper mine. Extra cabinets sit below a granite counter, and sliding glass doors open to the backyard. Four bedrooms leave room for guests or a home office. The primary suite has upgraded carpet, crown molding, recessed lighting and its own sliding door to the patio. Its remodeled bath includes a glass-enclosed walk-in rain shower, dual sinks, granite counters, white Shaker-style cabinets, heated tile floors, a bidet-style toilet and a heated towel rack. The updated hall bath has decorative tile, a modern vanity and a glass-enclosed tub/shower. Out back, the garden is the showpiece: an expansive patio, multi-level raised deck, lawn, mature plantings and a sculptural fountain and pond that the sellers say draws birds regularly. A spa deck under a pergola gives you another quiet spot to unwind, and landscape and deck lighting carry the space into the evening. A gated side yard adds storage and flexible outdoor space. The attached garage includes a workbench, cabinets and garage-accessible attic storage (not included in stated living area). Close to local schools, parks, shopping, BART, and commuter routes.
- Listing Status:
- Active
- Date Added:
- November 19, 2026
- Data Last Updated:
- November 22, 2026 at 3:18PM
- Listing Office:
- Keller Williams Tri-Valley Rea : 925-397-4200
- Listing Agent:
- Ines Panic : 925-577-8250
- MLS ID:
- 41153819

- Style: Traditional
- Parking: GarageParking spaces: 2
- Roofing: Tile
- General: Stucco1
- Originating MLS: CRMLS_CCBE
- County: Alameda
- Zoning: 946112347
- Source: CRMLS_CCBE
This listing courtesy of Ines Panic , Keller Williams Tri-Valley Rea
Monthly Payment
- Principal & Interest $
- Property Taxes $
- Home Insurance $
- VA Funding Fee $

 New - 1 day ago