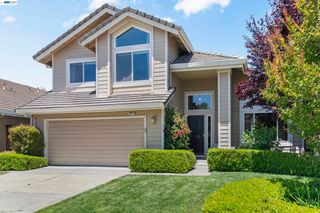
5783 Shadow Hill Dr, Dublin, CA 94568
- 3 beds |
- 3 baths |
- 1,862 sqft
 Single-Family Home
 Built in 2000
 2,932sqft lot
 2 car garage
 $746/sqft
 Listed 1 month ago
Property Description
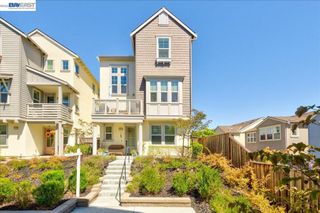
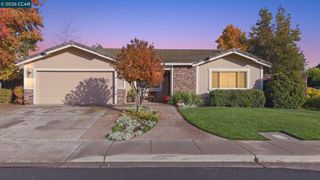
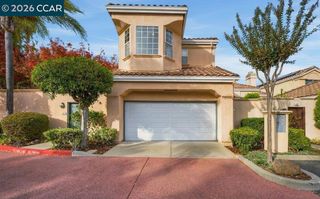
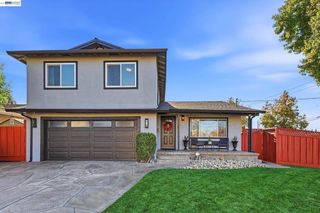
Welcome to this beautiful single-family home featuring 3 bedrooms, 2.5 bathrooms, and a premium lot backing to open space. Enjoy the peaceful surroundings from the east-facing private backyard, offering beautiful views of the rolling hills and open space with no rear neighbors. The thoughtfully designed floor plan features a formal living room and a separate dining room, perfect for entertaining. Recent upgrades include newly installed flooring on the first level, a freshly painted interior, and much more! The updated kitchen boasts granite countertops, recessed lighting, and stainless-steel appliances, seamlessly opening to a cozy breakfast nook. The adjoining family room features a welcoming fireplace and sliding glass doors that provide easy access to the backyard, creating the perfect setting for indoor-outdoor living. Upstairs, you’ll find a versatile study alcove, and spacious secondary bedrooms. The luxurious primary suite features a ceiling fan with lights. The primary bathroom offers a granite-topped vanity with backsplash, tile flooring, a large soaking tub, a separate shower, and an oversized walk-in closet. The conveniently located upstairs laundry room features a sink and window for added functionality. FULLY OWNED SOLAR!!! Residents also enjoy access to wonderful community amenities, including a clubhouse, swimming pool, and spa. Conveniently located near highly regarded Dublin schools, including John Green Elementary, Fallon Middle School, and Emerald High School. The home is also close to San Francisco Premium Outlets, BART, restaurants and shopping, The Wave waterpark, Emerald Glen Park, Fallon Sports Park, and easy access to I-580. Enjoy the comfort, privacy, and scenic surroundings this beautiful Dublin Ranch home has to offer!
- Listing Status:
- Active
- Date Added:
- October 21, 2026
- Data Last Updated:
- November 22, 2026 at 4:17PM
- Listing Office:
- Intero Real Estate Services : 510-651-6500
- Listing Agent:
- Kamini Patel : 510-612-0358
- MLS ID:
- 41151874

- Style: Contemporary
- Other Structures: Patio
- Pool: None
- Parking: GarageGarage Door OpenerParking spaces: 2
- Roofing: Tile
- General: BrickStucco2
- HOA Amenities: OtherPlayground161.0Monthly
- Originating MLS: CRMLS_CCBE
- County: Alameda
- Zoning: 9852138
- Source: CRMLS_CCBE
This listing courtesy of Kamini Patel , Intero Real Estate Services
Monthly Payment
- Principal & Interest $
- Property Taxes $
- Home Insurance $
- VA Funding Fee $

 New - 1 day ago