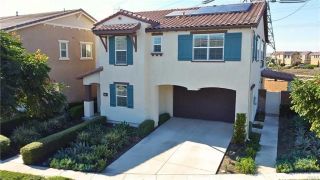
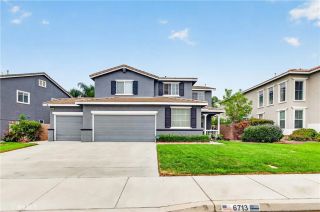
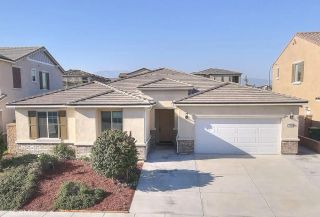
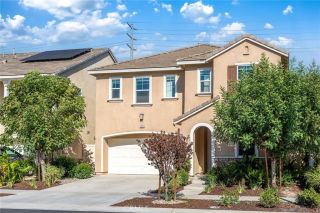
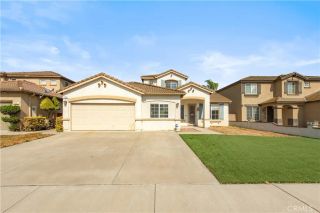
12460 Black Horse, Eastvale, CA 91752
- 5 beds |
- 4 baths |
- 2,945 sqft
 Single-Family Home
  Built in 2006
  7,405sqft lot
 3 car garage
  $368/sqft
  Listed 24 days ago
Property Description
Welcome to a stunning turnkey property nestled in one of Eastvale's most sought-after neighborhoods. This freshly remodeled two-story residence spans nearly 3,000 square feet and offers 5 generously sized bedrooms alongside 3 bathrooms, delivering the perfect balance of luxury and livability. The heart of this home is undoubtedly its chef-inspired kitchen, showcasing a dramatic waterfall-edge quartz island, sleek quartz countertops, a premium commercial-grade Thermador refrigerator, a 6-burner Thermador range, and a built-in Sharp wall oven a dream setup for any home cook or entertainer. The open-concept layout flows seamlessly into the living space, where a striking double-sided quartz fireplace serves as an elegant focal point, adding both warmth and visual impact. Porcelain flooring runs throughout the home, reinforcing the sense of modern elegance found in every room. Upstairs, you'll find four of the five bedrooms, including a luxurious primary suite complete with a spa-like bathroom featuring a freestanding soaking tub, an oversized porcelain-finished shower, a smart bidet toilet, and premium porcelain detailing throughout. Beyond the interior, this home doesn't disappoint. The expansive backyard is fully concreted, offering a blank canvas ready for your personal touch whether that's an outdoor kitchen, pool, or entertainment area. Adding to the home's rare appeal is a spacious 3-car garage plus dedicated RV parking, giving you exceptional space for vehicles, toys, and extra storage. Move-in ready and thoughtfully upgraded from top to bottom, this Eastvale showpiece
- Listing Status:
- Active
- Date Added:
- September 3, 2026
- Data Last Updated:
- September 22, 2026 at 9:11PM
- Listing Office:
- RE/MAX 2000 REALTY : 626-956-0188
- Listing Agent:
- Chao Tian : 626-498-5730
- MLS ID:
- WS26189475
- Pool: N/K
- Parking: Parking spaces: 3
- General: 2
- HOA Amenities: 0.0
- Originating MLS: California Regional MLS
- County: Riverside
- Zoning: 152533016
- View: N/K
- Water: Public
- Sewer: Public Sewer
- Source: California Regional MLS
This listing courtesy of Chao Tian , RE/MAX 2000 REALTY
Monthly Payment
- Principal & Interest $
- Property Taxes $
- Home Insurance $
- VA Funding Fee $

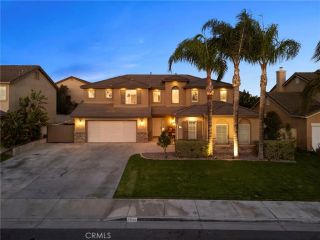
 New - 23 hours ago