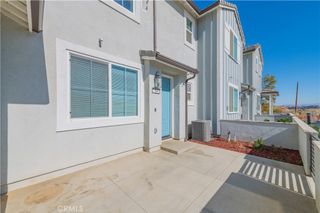
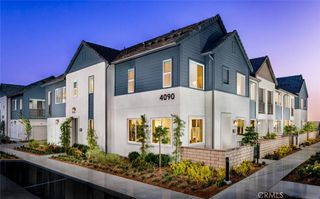
12533 Cipriano, Eastvale, CA 91752
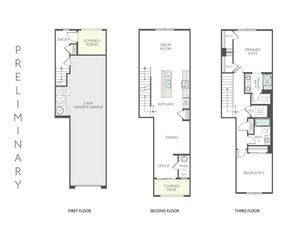
- 3 beds |
- 3 baths |
- 1,884 sqft
 Condominium
  Built in 2008
  1,276sqft lot
 2 car garage
  $317/sqft
  Listed 7 days ago
Property Description
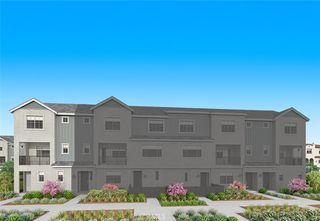

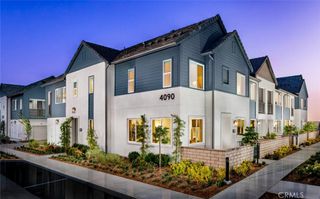
Welcome to 12533 Cipriano Lane! Located at the desirable Serafina community of Eastvale, a gated community. Cosmetic fix-up will bring its beauty back to life! This well-maintained home features an open-concept floor plan with abundant natural light, upgraded laminate flooring, a cozy fireplace, and a built-in entertainment center in the living room. The spacious primary suite offers a private balcony, walk-in closet, dual sinks, soaking tub, and separate shower stall. A versatile loft provides the perfect space for a home office or media room. Additional highlights include central Air-Conditioning unit which was replaced in 2022, a newer roof installed in 2025, and an attached two-car garage with direct access to the house. Enjoy community amenities including a pool, spa, pet's friendly environment and playgrounds, all conveniently located near shopping, dining, parks, top-rated schools, and the 15 Freeway. A wonderful opportunity to own in one of Eastvale's most sought-after communities. Motivated seller.
- Listing Status:
- Active
- Date Added:
- August 5, 2026
- Data Last Updated:
- August 12, 2026 at 5:16AM
- Listing Office:
- Pinnacle Real Estate Group : 626-888-9808
- Listing Agent:
- Elizabeth Lau : 626-888-9808
- Contact:
- 626-823-6679
- MLS ID:
- AR26171525

- General: Association
- Pool: Association
- Parking: Direct AccessGarageParking spaces: 2
- Roofing: Spanish Tile
- General: 2Slab
- Road/Access: Paved
- HOA Amenities: Dog ParkBarbecuePicnic AreaPoolTrashWater410.69Monthly
- Originating MLS: CRMLS_CRM
- School District: Riverside Unified
- County: Riverside
- Zoning: 152014019
- View: None
- Utilities: Electricity ConnectedNatural Gas AvailableNatural Gas ConnectedPhone ConnectedSewer AvailableSewer Connected
- Water: Public
- Sewer: Public Sewer
- Source: CRMLS_CRM
This listing courtesy of Elizabeth Lau , Pinnacle Real Estate Group
Monthly Payment
- Principal & Interest $
- Property Taxes $
- Home Insurance $
- VA Funding Fee $