12826 Denali Way, Eastvale, CA 92880
- 4 beds |
- 4 baths |
- 1,977 sqft
 Condominium
  Built in 2025
  —— sqft lot
  2 car garage
  $326/sqft
  Listed 1 month ago
Property Description
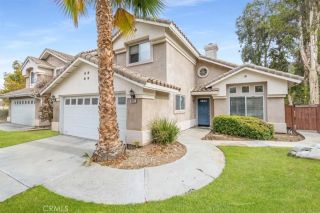
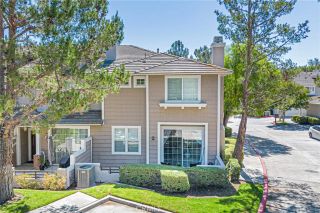
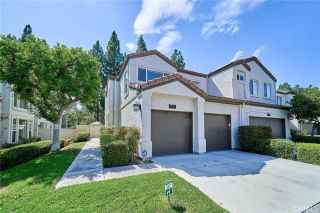
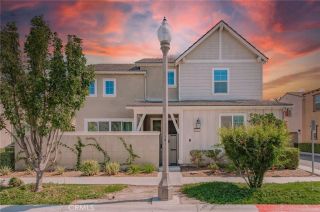
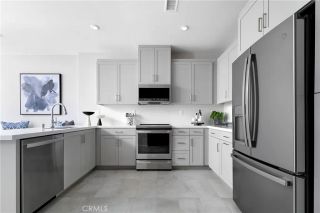
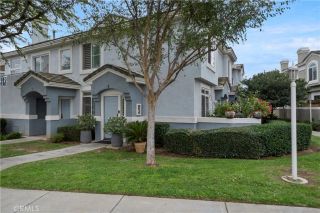
Welcome to this beautifully designed 2025-built home located in the highly desirable Eastvale Square community. This contemporary residence features 4 spacious bedrooms and 3 full bathrooms, offering a thoughtfully designed floor plan that perfectly blends style, comfort, and functionality. The bright, open-concept layout creates an inviting atmosphere, seamlessly connecting the living room, dining area, and gourmet kitchen. The modern kitchen showcases a large center island, sleek cabinetry, quality finishes, upgraded woodflooring and generous counter spaceperfect for both everyday living and entertaining. A desirable first-floor bedroom and full bathroom provide the ideal setup for guests, multi-generational living, or a private home office. Upstairs, the luxurious primary suite features a spacious walk-in closet and a beautifully appointed ensuite bathroom, while two additional bedrooms offer flexibility for family members or guests. Built with modern design and energy-efficient features, this nearly new home offers low-maintenance living and todays most desirable comforts. Residents enjoy resort-style community amenities, including a sparkling swimming pool, relaxing spa, elegant clubhouse, fully equipped fitness center, BBQ and outdoor dining areas, childrens playground, game area, beautifully landscaped parks, open green spaces, and scenic walking trails. Ideally located just minutes from Costco, Eastvale Gateway shopping and dining, and everyday conveniences, this home also offers easy access to I-15, SR-60, and SR-91, making commuting throughout the Inland Empire an
- Listing Status:
- Active
- Date Added:
- July 7, 2026
- Data Last Updated:
- August 15, 2026 at 4:13PM
- Listing Office:
- Pinnacle Real Estate Group : 626-888-9808
- Listing Agent:
- Angela Situ : 626-262-0991
- MLS ID:
- AR26143449
- Pool: N/K
- Parking: Parking spaces: 2
- General: 3
- HOA Amenities: PlaygroundBarbecuePool232.0Monthly
- Originating MLS: California Regional MLS
- County: Riverside
- Zoning: 164791026
- View: Neighborhood
- Water: Public
- Sewer: Public Sewer
- Source: California Regional MLS
This listing courtesy of Angela Situ , Pinnacle Real Estate Group
Monthly Payment
- Principal & Interest $
- Property Taxes $
- Home Insurance $
- VA Funding Fee $

 New - 19 hours ago