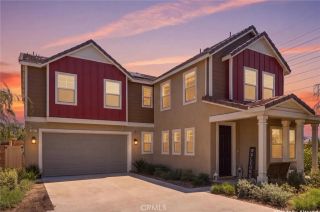
12900 Skokorat Court, Eastvale, CA 92880
- 4 beds |
- 3 baths |
- 2,949 sqft
 Single-Family Home
  Built in 2005
  7,405sqft lot
 3 car garage
  $305/sqft
  Listed 4 days ago
Property Description
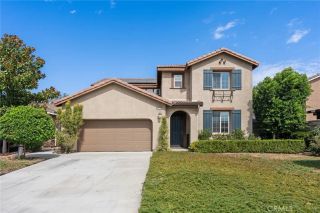
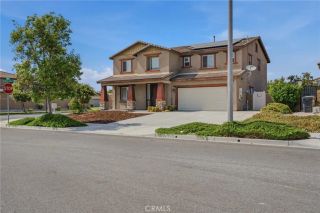
Welcome to this beautiful, move-in-ready two-story home, ideally situated on a quiet cul-de-sac within the award-winning school district. Featuring one bedroom and one bathroom on the main level, along with three bedrooms and two bathrooms upstairs, including a spacious master suite. A newly installed gated front porch creates a secure and inviting first impression as you step inside to a sizable living room. Continuing through the main level, you'll find an open-concept layout that seamlessly connects the remodeled kitchen, dining area, and family room, creating the perfect space for both everyday living and entertaining. The remodeled kitchen features a stainless-steel sink, a newly installed Fotile range hood, an oven with a stovetop, granite center island and countertops, a built-in microwave, and a dishwasher. Laminate flooring extends throughout the home, complementing the abundant windows that fill the interior with natural light and create a bright, airy atmosphere. For year-round comfort and energy efficiency, the home is equipped with two separate central HVAC systems, allowing independent climate control for the first and second floors. Beyond the family room is one bathroom with a walk-in shower and a generously sized downstairs bedroom, making it an ideal guest room or comfortable accommodation for extended family. Sliding glass doors across from the kitchen lead to a covered patio overlooking the expansive backyard. Lovingly transformed by the owner, the backyard is a true private retreat. A tranquil water fountain pond serves as the centerpiece, surrounded by
- Listing Status:
- Active
- Date Added:
- August 7, 2026
- Data Last Updated:
- August 11, 2026 at 11:11PM
- Listing Office:
- Pinnacle Real Estate Group : 626-888-9808
- Listing Agent:
- Kenny Lee : 626-636-7295
- MLS ID:
- AR26171641
- General: N/K
- Pool: N/K
- Parking: GarageParking spaces: 3
- Roofing: Slate
- General: 2
- HOA Amenities: 0.0
- Originating MLS: California Regional MLS
- County: Riverside
- Zoning: 164511017
- View: NeighborhoodCity Lights
- Utilities: Cable AvailableElectricity ConnectedNatural Gas ConnectedSewer ConnectedWater Connected
- Water: Public
- Sewer: Private Sewer
- Source: California Regional MLS
This listing courtesy of Kenny Lee , Pinnacle Real Estate Group
Monthly Payment
- Principal & Interest $
- Property Taxes $
- Home Insurance $
- VA Funding Fee $

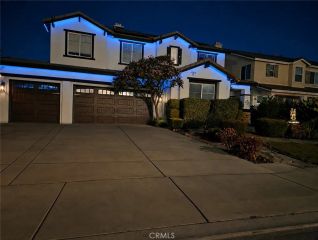
 New - 20 hours ago