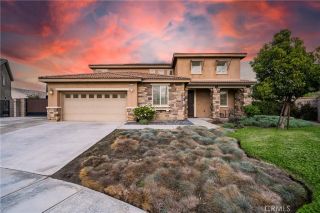
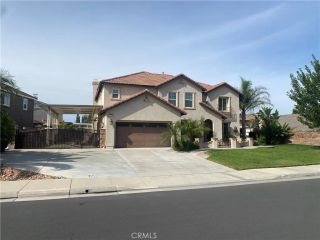
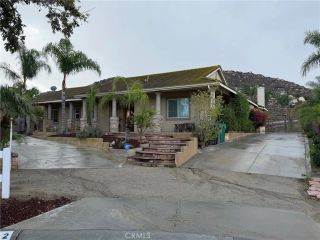
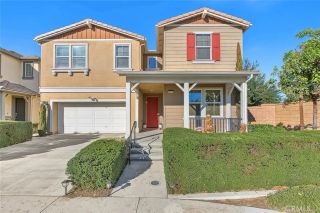
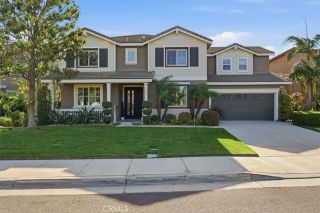
13422 Fox Hollow, Eastvale, CA 92880
- 6 beds |
- 3 baths |
- 3,326 sqft
 Single-Family Home
 Built in 2003
 9,583sqft lot
 3 car garage
 $376/sqft
 Listed 24 days ago
Property Description
Don't miss this incredible opportunity to get the home you've been waiting for, with the backyard you've been dreaming about! Nestled at the end of a quiet cul-de-sac in the desirable community of Eastvale, this exceptional 6-bedroom home offers 3,326 square feet of beautifully designed living space on an expansive 9,583-square-foot lot. Combining spacious interiors, incredible entertaining areas, and resort-style outdoor living, this home truly has it all! From the moment you step inside, you'll appreciate the floor plan offering the perfect balance of comfort, functionality, and flexibility. The gourmet entertainer's kitchen serves as the heart of the home, providing an inviting space for everything from everyday meals to memorable gatherings. With six bedrooms, including two conveniently located downstairs, plus a spacious upstairs loft, there's room for everyone! Step outside and discover your own private retreat, featuring a sparkling swimming pool, relaxing spa, expansive yard, and covered patio. Imagine summer afternoons spent poolside, weekend barbecues with friends, or peaceful evenings unwinding under the stars. Additional features include a three-car garage, convenient downstairs laundry room, and solar system, adding practicality to this already impressive home.
- Listing Status:
- Active
- Date Added:
- October 29, 2026
- Data Last Updated:
- November 22, 2026 at 3:11PM
- Listing Office:
- Rigby and Associates RE : 714-381-1154
- Listing Agent:
- Todd Rigby : 951-381-0533
- MLS ID:
- PW26233134
- General: Private Below GroundPrivateGunite
- Pool: Below GroundPrivateGuniteHeated
- Parking: Garage - Two DoorGarage Door OpenerParking spaces: 3
- Roofing: Tile/Clay
- General: 2
- HOA Amenities: 0.0
- Originating MLS: California Regional MLS
- County: Riverside
- Zoning: 164320031
- View: Mountains/HillsNeighborhood
- Utilities: Cable AvailableElectricity ConnectedNatural Gas ConnectedPhone AvailableSewer ConnectedWater Connected
- Water: Public
- Sewer: Public Sewer
- Source: California Regional MLS
This listing courtesy of Todd Rigby , Rigby and Associates RE
Monthly Payment
- Principal & Interest $
- Property Taxes $
- Home Insurance $
- VA Funding Fee $