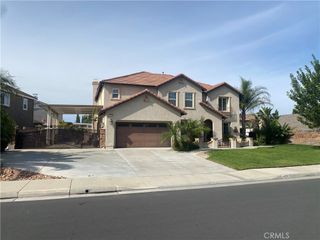
512 Draft Horse, Norco, CA 92860
- 5 beds |
- 4 baths |
- 3,082 sqft
 Single-Family Home
 Built in 2005
 0.54acre lot
 3 car garage
 $438/sqft
 Listed 27 days ago
Property Description
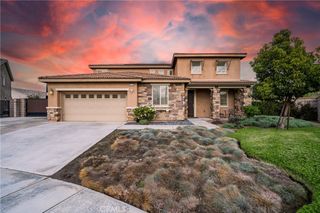
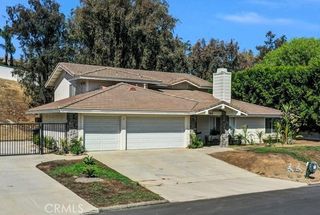
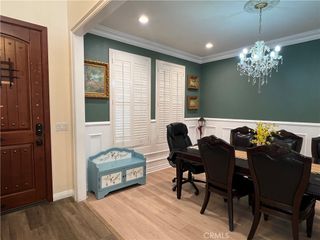
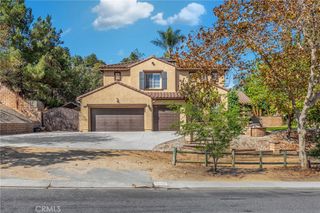
Exceptional Norco Equestrian Property with Resort-Style Backyard Experience the distinctive lifestyle of Norco, where country living and equestrian convenience come together on this exceptional single-story ranch-style property. This spacious home combines a functional floor plan, extensive vehicle and RV access, horse facilities, and an impressive outdoor entertaining area. Designed for the equestrian enthusiast, the property is zoned for horses and other farm animals, with access to Norco’s renowned network of miles of riding trails. Two horse corrals feature partial covers, lighting, corner feeders, and automatic watering buckets, while nearby riding arenas provide additional opportunities to enjoy the equestrian lifestyle. The property offers outstanding versatility for vehicles, trailers, and recreational equipment, with two separate driveways, RV parking, drive-through access on both sides, multiple gates, and an automatic entry gate. A covered front porch extends across the full width of the home, creating a welcoming space to relax and enjoy the surroundings. Situated on a cul-de-sac with no direct rear neighbors, the property also captures city lights and mountain views. The backyard is a standout feature, offering a resort-inspired setting with an infinity-edge pool, elevated spa, and an artistic metal gazebo extending over the spa and a portion of the pool. A fully equipped outdoor kitchen with a built-in grill and bar seating completes the space, creating an inviting setting for entertaining and outdoor enjoyment. Inside, the single-level floor plan features soaring ceilings, crown molding, and generously sized living areas. The kitchen offers abundant cabinetry, ample counter space, a center island with seating, and additional space for a kitchen table. The adjoining family room features a fireplace, tray ceiling, and built-in entertainment center.
- Listing Status:
- Active
- Date Added:
- November 4, 2026
- Data Last Updated:
- November 22, 2026 at 3:18PM
- Listing Office:
- Coastline Properties : 714-606-1698
- Listing Agent:
- Peter Perez : 714-606-1698
- Contact:
- 714-606-1698
- MLS ID:
- OC26230962

- General: Fire PitHeatedPermitsPrivate
- Pool: Gas HeatIn GroundPermitsPrivate
- Parking: BoatGarageGarage Door OpenerGatedPavedRV GatedGarage Faces SideParking spaces: 13
- General: 1Slab
- HOA Amenities: 0.0
- Originating MLS: CRMLS_CRM
- School District: Corona-Norco Unified
- County: Riverside
- Zoning: 123140010
- View: City LightsMountain(s)NeighborhoodView
- Water: Public
- Sewer: Public Sewer
- Source: CRMLS_CRM
This listing courtesy of Peter Perez , Coastline Properties
Monthly Payment
- Principal & Interest $
- Property Taxes $
- Home Insurance $
- VA Funding Fee $

 New - 3 days ago