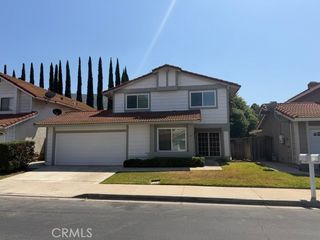
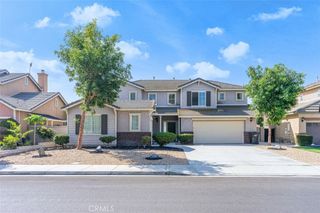
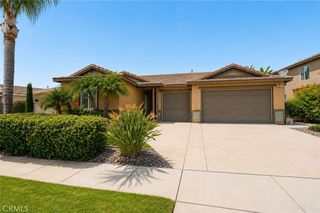
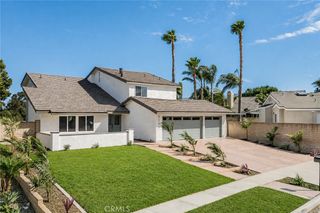
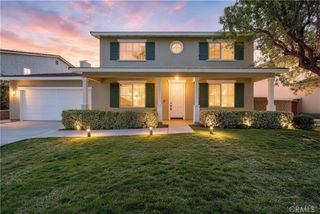
14421 San Remo Drive, Eastvale, CA 92880
- 4 beds |
- 3 baths |
- 2,554 sqft
 Single-Family Home
  Built in 2007
  7,405sqft lot
 3 car garage
  $350/sqft
  Listed 1 month ago
Property Description
Nestled in a desirable Eastvale neighborhood, this beautiful appointed two-story home offers an idea blend of comfort, functionality and style, with a well-designed layout that provides a natural flow throughout the home. The light-filled family room features large windows, a cozy fireplace, and a ceiling fan, creating an inciting space for everyday living. An additional formal living room offers flexible use as a home office, den, or media room. Designed for effortless entertainment, the formal dining area flows seamlessly into the well-equipped kitchen featuring granite countertops, abundant cabinetry, a breakfast bar, walk-in pantry, separate laundry room, and a versatile study area. Upstairs, you'll find a spacious primary suite and three additional bedrooms, thoughtfully situated to provide privacy and comfort. The expansive backyard is perfect for entertaining and outdoor enjoyment, complete with a stamped concrete patio, large grassy area, and basketball court. With no HOA, offering added freedom and value. Conveniently located near Dairyland Park and Reagan Elementary School, this home offers easy access to neighborhood recreation and schools. A wonderful opportunity to own a spacious, well-designed home in one of Eastvale's most sought-after communities.
- Listing Status:
- Active
- Date Added:
- July 16, 2026
- Data Last Updated:
- August 15, 2026 at 8:17PM
- Listing Office:
- Coldwell Banker Envision : 562-945-2221
- Listing Agent:
- Hui Ju Tsai : 562-945-2221
- Contact:
- laura.agent88@gmail.com
- MLS ID:
- TR26155100

- General: None
- Pool: None
- Parking: Direct AccessDrivewayGarageParking spaces: 3
- General: 2
- HOA Amenities: 0.0
- Originating MLS: CRMLS_CRM
- School District: Corona-Norco Unified
- County: Riverside
- Zoning: 130661007
- View: None
- Utilities: See Remarks
- Water: Public
- Sewer: Public Sewer
- Source: CRMLS_CRM
This listing courtesy of Hui Ju Tsai , Coldwell Banker Envision
Monthly Payment
- Principal & Interest $
- Property Taxes $
- Home Insurance $
- VA Funding Fee $

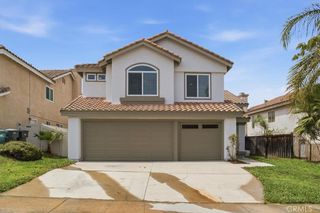
 New - 1 day ago