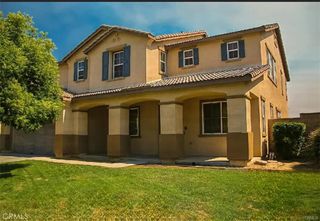
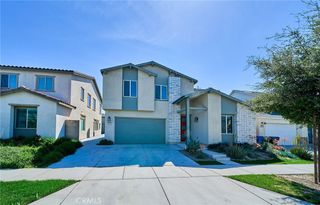
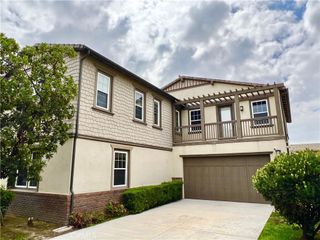
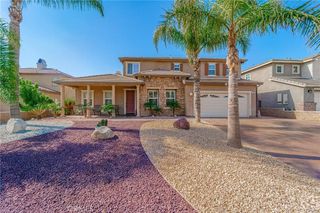
5749 Brianhead Drive, Eastvale, CA 92880
- 6 beds |
- 5 baths |
- 3,540 sqft
 Rental
  Built in 2013
  6,970sqft lot
 2 car garage
  $1/sqft
  Listed 8 days ago
Property Description
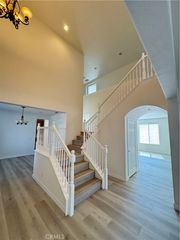
Welcome to this Stunning six-bedroom five bath luxury rental property designed for comfort, elegance, and unforgettable living for family and friends to create lifelong memories. This spacious residence features an open floor concept with soaring ceilings, abundant natural lighting and recessed lighting with high end finishes throughout. The Large Luxurious Kitchen features an amazing granite tile island with a built in sink, granite counter tops, built in appliances and 2 walk in pantries perfect for every day living and entertaining. Multiple living and dining areas provide ample space to relax. Beautiful laminated tile flooring and vinyl window coverings throughout the entire home. The primary suite is a private retreat featuring a spa inspired bathroom with a soaking tub, walk in shower, dual vanities and an impressive walk in closet. Five additional bedrooms are generously sized, offering flexibility for family, guests or home office space. Located in a prestigious neighborhood close to dining, shopping, parks and top-rated schools.
- Listing Status:
- Active
- Date Added:
- July 21, 2026
- Data Last Updated:
- July 29, 2026 at 7:16AM
- Listing Office:
- Realty Masters & Associates : 909-993-5710
- Listing Agent:
- Stephenie Argyle : 714-400-5088
- MLS ID:
- IG26158807

- General: Lighting
- Style: Modern
- Other Structures: Front Porch
- Pool: None
- Parking: DrivewayGarageParking spaces: 5
- Roofing: Tile
- Windows: BlindsDouble Pane WindowsScreens
- General: DrywallStucco2Slab
- Road/Access: City Street
- HOA Amenities: 0.0
- Originating MLS: CRMLS_CRM
- School District: Corona-Norco Unified
- County: Riverside
- Zoning: 164692002
- View: None
- Fencing: Vinyl
- Utilities: Electricity ConnectedNatural Gas ConnectedSewer ConnectedWater ConnectedStandard
- Water: Public
- Sewer: Public Sewer
- Source: CRMLS_CRM
This listing courtesy of Stephenie Argyle , Realty Masters & Associates