5963 Pinegrove, Eastvale, CA 92880
- 6 beds |
- 5 baths |
- 3,676 sqft
 Rental
  Built in 2006
  8,712sqft lot
 4 car garage
  $1/sqft
  Listed 2 months ago
Property Description
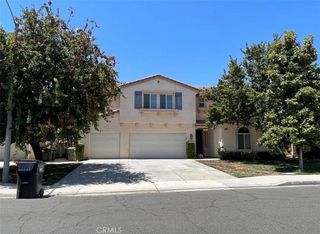
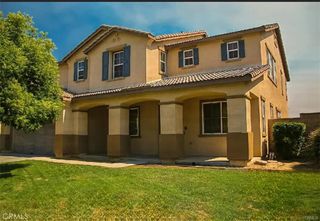
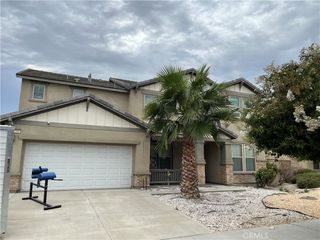
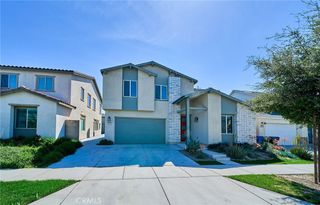
This expansive and highly upgraded 3,676 sq. ft. luxury residence features 6 bedrooms and 5 bathrooms, offering a thoughtfully designed layout that blends comfort and functionality. The two-story home includes a convenient main-level bedroom and full bath—ideal for guests or multi-generational living. The inviting family room is centered around a cozy fireplace, creating a warm and welcoming atmosphere. Interior highlights include freshly painted walls, premium upgraded flooring throughout, spacious walk-in closets in every bedroom, and a dedicated laundry room for added convenience. The beautifully upgraded kitchen is a standout feature, complete with brand-new appliances, an impressive 8-burner stove, elegant marble backsplash, and a walk-in pantry—perfect for both everyday living and entertaining. The oversized primary suite offers a private retreat, featuring two walk-in closets and an extra-large master bathroom with a soaking tub and separate shower enclosure. Situated on an 8,712 sq. ft. lot, the home boasts a huge backyard with a large covered patio—ideal for outdoor gatherings and relaxation. The attached four-car garage provides ample space for parking and storage, and is EV charger ready. Located in the desirable Orchid Park neighborhood in Eastvale, this home is just minutes from highly rated schools, shopping, dining, and major commuter routes—making it an exceptional choice for those seeking space, upgrades, and everyday convenience.
- Listing Status:
- Active
- Date Added:
- June 25, 2026
- Data Last Updated:
- July 29, 2026 at 7:16AM
- Listing Office:
- YALA REALTY & ASSOCIATES : 949-522-1103
- Listing Agent:
- Butchi Reddy Yalamuri : 949-522-1103
- MLS ID:
- OC26101213

- General: None
- Other Structures: ConcretePatioCovered
- Pool: None
- Parking: Direct AccessDoor-SingleDrivewayGarage Faces FrontGarageGarage Door OpenerPavedParking spaces: 8
- General: 2
- Road/Access: City Street
- HOA Amenities: 0.0
- Originating MLS: CRMLS_CRM
- School District: Corona-Norco Unified
- County: Riverside
- Zoning: 164582004
- View: None
- Fencing: Block
- Utilities: Electricity ConnectedNatural Gas ConnectedPhone ConnectedSewer ConnectedWater Connected220 Volts in Garage
- Water: Public
- Sewer: Public Sewer
- Source: CRMLS_CRM
This listing courtesy of Butchi Reddy Yalamuri , YALA REALTY & ASSOCIATES