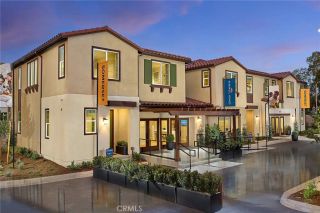
5906 Belmont Court, Eastvale, CA 92880
- 3 beds |
- 4 baths |
- 2,164 sqft
 Condominium
  Built in 2027
  —— sqft lot
  2 car garage
  $311/sqft
  Listed 10 days ago
Property Description
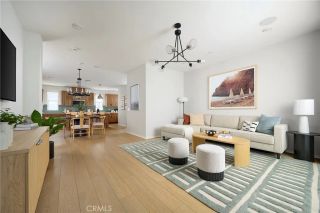
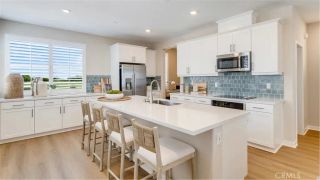
This unique three-story floorplan offers a perfect balance of versatility, flexibility, and open concept living, beginning with a convenient first floor bedroom with full bathideal for guests or a home officealongside direct access to the spacious 2 car garage. The second floor is designed for effortless entertaining, featuring a bright and airy layout where the modern kitchen with island and expansive perimeter storage flows seamlessly into the dining area and living room, with a charming deck extending the space outdoors. Upstairs, the third floor hosts a serene primary suite complete with a generous walk-in closet and a beautifully appointed en-suite bath, along with an additional bedroom, full bath, and a centrally located laundry room for everyday ease. With its thoughtful layout and contemporary style, this home elevates comfort and functionality at every level.
- Listing Status:
- Active
- Date Added:
- September 27, 2026
- Data Last Updated:
- October 8, 2026 at 9:11PM
- Listing Office:
- Risewell Homes : 949-382-7800
- Listing Agent:
- Kyle DeMartino : 760-613-7747
- MLS ID:
- OC26210791
- General: Community/Common
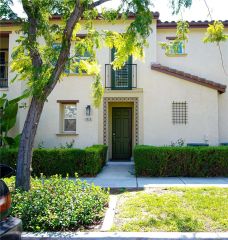
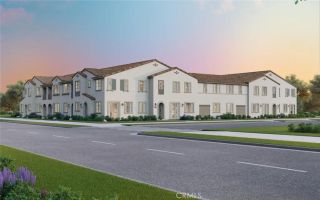
- Style: Mediterranean/Spanish
- Pool: Association
- Parking: TandemDirect Garage AccessGarage - Single DoorParking spaces: 2
- Roofing: Tile/Clay
- General: Stucco3
- HOA Amenities: Gym/Ex RoomOutdoor Cooking AreaPets PermittedPicnic AreaPlaygroundBarbecueFire PitPool225.0Monthly
- Originating MLS: California Regional MLS
- County: Riverside
- View: N/K
- Restrictions: CC&R's
- Utilities: Cable AvailableElectricity ConnectedPhone AvailableNatural Gas Not AvailableSewer ConnectedWater Connected
- Water: Public
- Sewer: Public Sewer
- Source: California Regional MLS
This listing courtesy of Kyle DeMartino , Risewell Homes
Monthly Payment
- Principal & Interest $
- Property Taxes $
- Home Insurance $
- VA Funding Fee $


 New - 20 minutes ago