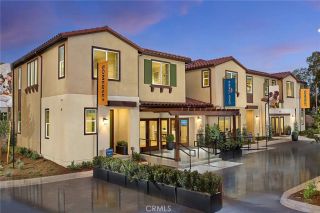
3559 East Refuge Paseo, Ontario, CA 91761
- 3 beds |
- 4 baths |
- 2,124 sqft
 Condominium
  Built in 2026
  —— sqft lot
  2 car garage
  $300/sqft
  Listed 6 days ago
Property Description
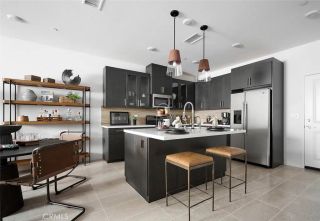
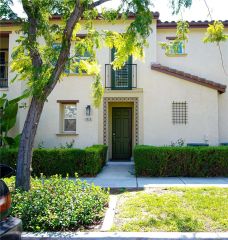
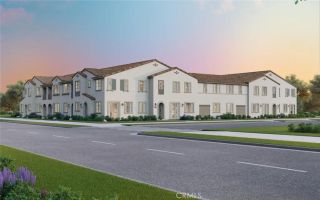
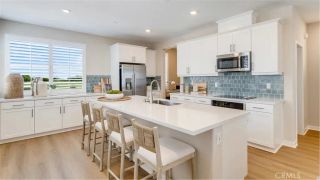
***Brand New Construction*** Located within the Reprise community in the new 'The Resort at Ontario Ranch' Master Planned Community, this thoughtfully designed 3 bedroom, 3.5 bath home offers room for everyone with an easy, natural flow and plenty of space to gather or spread out as the day unfolds. Enjoy a first floor bedroom and bath perfect as a guest suite, office space or exercise room. Second floor kitchen, great room and dining that opens to a covered deck ideal for indoor/outdoor living and entertaining. Large Secondary bedrooms each offer their own ensuite for added privacy. This home features 'Sand' stained shaker style cabinets, beautiful 'Simply Beige' quartz countertops in the kitchen and stainless steel appliances. Luxury vinyl plank flooring in 'Shell Taupe' color in main living areas on second floor as well as coordinating carpet and vinyl at other areas. Enjoy all that this community has to offer including Resort Clubhouse, pool/spa, half court basketball court, pickleball courts, dog park, gathering spaces and so much more! This exclusive home and resort living is ready for you to call home this Fall!
- Listing Status:
- Active
- Date Added:
- October 1, 2026
- Data Last Updated:
- October 8, 2026 at 8:12PM
- Listing Office:
- TRI Pointe Homes, Inc : 949-478-8600
- Listing Agent:
- Yvonne Espinoza : 949-377-7370
- MLS ID:
- OC26214685
- Style: Mediterranean/Spanish
- Pool: Community/Common
- Parking: Direct Garage AccessGarageParking spaces: 2
- Roofing: Concrete
- General: 3
- HOA Amenities: Outdoor Cooking AreaPicnic AreaPlaygroundFire PitPool481.0Monthly
- Originating MLS: California Regional MLS
- County: San Bernardino
- View: N/K
- Restrictions: CC&R's
- Utilities: Sewer Connected
- Water: Public
- Sewer: Public Sewer
- Source: California Regional MLS
This listing courtesy of Yvonne Espinoza , TRI Pointe Homes, Inc
Monthly Payment
- Principal & Interest $
- Property Taxes $
- Home Insurance $
- VA Funding Fee $