3541 S. Eichler Paseo 26, Ontario, CA 91761
- 3 beds |
- 3 baths |
- 1,714 sqft
 Condominium
  Built in 2026
  —— sqft lot
  2 car garage
  $342/sqft
  Listed 6 days ago
Property Description
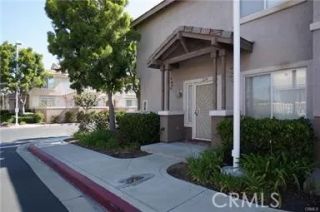
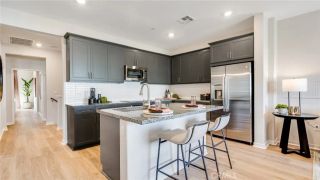
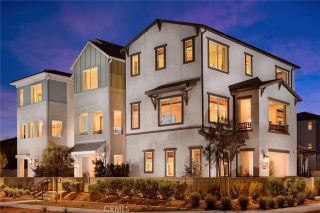
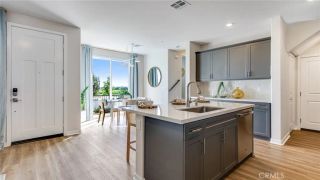
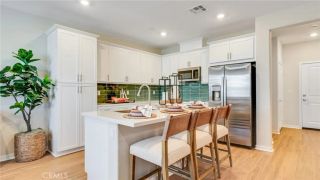
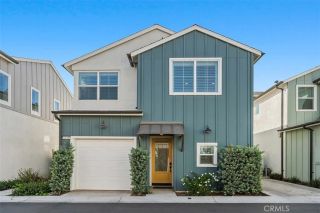
***Brand New Construction*** Located within the Tilden community, built by Tri Pointe Homes, this beautiful two-story home features 3 large sized bedrooms, 2.5 baths with a private courtyard entry. This well designed home offers an open concept main living space connecting the kitchen, great room and dining area seamlessly. The spacious 2nd floor loft offers additional room to read, relax or settle in for movie night. This home features White Shaker style cabinets, designer beige quartz countertops in the kitchen and stainless steel appliances. Luxury vinyl plank flooring in main living areas as well as coordinating carpet and vinyl at other areas. Enjoy all that this community has to offer including private community pool, park and ample parking for your guests. This exclusive home will be ready for move-in this Fall and won't last long!
- Listing Status:
- Active
- Date Added:
- October 1, 2026
- Data Last Updated:
- October 8, 2026 at 8:12PM
- Listing Office:
- TRI Pointe Homes, Inc : 949-478-8600
- Listing Agent:
- Yvonne Espinoza : 949-377-7370
- MLS ID:
- OC26214629
- Style: CraftsmanCraftsman/Bungalow
- Pool: Community/Common
- Parking: Direct Garage AccessGarageParking spaces: 2
- Roofing: Concrete
- General: 2
- HOA Amenities: Outdoor Cooking AreaPicnic AreaPlaygroundPool441.0Monthly
- Originating MLS: California Regional MLS
- County: San Bernardino
- View: N/K
- Restrictions: CC&R's
- Utilities: Sewer Connected
- Water: Public
- Sewer: Public Sewer
- Source: California Regional MLS
This listing courtesy of Yvonne Espinoza , TRI Pointe Homes, Inc
Monthly Payment
- Principal & Interest $
- Property Taxes $
- Home Insurance $
- VA Funding Fee $

 New - 1 hour ago